

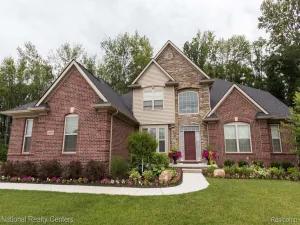
Custom-engineered luxury ranch on 10 private acres in the heart of the Metamora Hunt — just 1.6 miles from downtown, five lots south of paved Dryden Road.
Designed and built by an engineer/architect with energy efficiency at the core, this 3,481 sq ft ranch delivers an exceptional living experience across every level. Soaring 9–20 ft ceilings, heated floors throughout the kitchen, dining room, great room, foyer, and hallway set the tone the moment you walk in. The 2018/2019 kitchen renovation brought Thomasville cabinetry, granite countertops, and updated appliances — and the primary bath received the same elevated treatment. Fresh flooring, lighting, and paint throughout numerous rooms in 2026 make this home completely move-in ready.
The lower level adds 1,439 finished sq ft of walkout living space, plus an additional 1,900 sq ft purpose-built workshop/mancave: double steel doors, 220/240 outlets, and its own dedicated transformer. Whether you’re storing equipment, running a workshop, or building something extraordinary, the infrastructure is already in place. The oversized 3-car garage connects seamlessly to the main floor, basement, and a 2nd-story attic with room to finish.
Step outside to two Trex decks off the main level and multiple terraces off the walkout — all framed by 10 acres of rolling terrain and mature hardwoods with trails for walking and ATV. Whole-home generator, carport, multiple sheds, central vacuum (2022), HVAC (2017), and boiler (2022) round out a property that is as practical as it is impressive. Starlink internet transferable.
This is the kind of custom home that is rarely available at any price — and never replicated.
Designed and built by an engineer/architect with energy efficiency at the core, this 3,481 sq ft ranch delivers an exceptional living experience across every level. Soaring 9–20 ft ceilings, heated floors throughout the kitchen, dining room, great room, foyer, and hallway set the tone the moment you walk in. The 2018/2019 kitchen renovation brought Thomasville cabinetry, granite countertops, and updated appliances — and the primary bath received the same elevated treatment. Fresh flooring, lighting, and paint throughout numerous rooms in 2026 make this home completely move-in ready.
The lower level adds 1,439 finished sq ft of walkout living space, plus an additional 1,900 sq ft purpose-built workshop/mancave: double steel doors, 220/240 outlets, and its own dedicated transformer. Whether you’re storing equipment, running a workshop, or building something extraordinary, the infrastructure is already in place. The oversized 3-car garage connects seamlessly to the main floor, basement, and a 2nd-story attic with room to finish.
Step outside to two Trex decks off the main level and multiple terraces off the walkout — all framed by 10 acres of rolling terrain and mature hardwoods with trails for walking and ATV. Whole-home generator, carport, multiple sheds, central vacuum (2022), HVAC (2017), and boiler (2022) round out a property that is as practical as it is impressive. Starlink internet transferable.
This is the kind of custom home that is rarely available at any price — and never replicated.
Property Details
Price:
$899,999
MLS #:
20261051873
Status:
Active
Beds:
4
Baths:
4
Type:
Single Family
Subtype:
SingleFamilyResidence
Neighborhood:
area09171metamoratwp
Listed Date:
Jul 10, 2026
Finished Sq Ft:
4,920
Year Built:
2001
See this Listing
Schools
School District:
Lapeer
Interior
Above Grade Finished Area
3481
Appliances
BuiltInGasOven, BuiltInGasRange, Dishwasher, Dryer, FreeStandingRefrigerator, Microwave, RangeHood, StainlessSteelAppliances, Washer
Bathrooms
3 Full Bathrooms, 1 Half Bathroom
Below Grade Finished Area
1439
Cooling
Ceiling Fans, Central Air
Heating
Forced Air, Hot Water, Natural Gas, Radiant
Interior Features
HighSpeedInternet, ProgrammableThermostat
Laundry Features
Gas Dryer Hookup, Laundry Room, Washer Hookup
Levels
One
Exterior
Architectural Style
Ranch
Construction Materials
Brick, Vinyl Siding
Exterior Features
Chimney Caps, Lighting
Fencing
Fencing Allowed
Garage Spaces
3
Lot Features
HillyRavine, Wooded
Other Structures
Sheds
Parking Features
ThreeCarGarage, Attached, DirectAccess, ElectricityinGarage, GarageDoorOpener, WorkshopInGarage
Patio And Porch Features
Covered, Deck, Patio, Porch
Roof
Asphalt
Security Features
Smoke Detectors
Financial
Taxes
$8,643
Map
Community
- Address4219 Gardner Road Metamora MI
- CityMetamora
- CountyLapeer
- Zip Code48455
Market Summary
Current real estate data for Single Family in Metamora as of Jul 26, 2026
31
Single Family Listed
103
Avg DOM
240
Avg $ / SqFt
$818,426
Avg List Price
Property Summary
- 4219 Gardner Road Metamora MI is a Single Family for sale in Metamora, MI, 48455. It is listed for $899,999 and features 4 beds, 4 baths, and has approximately 4,920 square feet of living space, and was originally constructed in 2001. The current price per square foot is $183. The average price per square foot for Single Family listings in Metamora is $240. The average listing price for Single Family in Metamora is $818,426. To schedule a showing of MLS#20261051873 at 4219 Gardner Road in Metamora, MI, contact your LoChirco Realty, LLC agent at 586-321-9997.
Similar Listings Nearby

4219 Gardner Road
Metamora, MI