

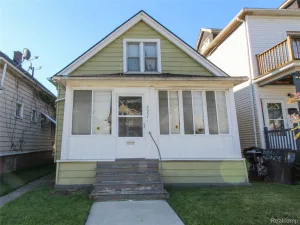
Welcome home to this charming cottage-style gem with a warm, quaint feel and plenty of character. Don’t let the size fool you—this home may be small, but it is mighty! Meticulously maintained and truly move-in ready, it offers good bones and pride of ownership throughout.
Conveniently located near the community center, parks, shopping, and everyday amenities, you’ll love the accessibility and neighborhood appeal. All appliances are included, making your move simple and stress-free.
City-required repairs have been completed, with the exception of the buyer assuming responsibility for painting the steel siding. This well-cared-for home presents an excellent opportunity for a first-time buyer, downsizer, or anyone looking for a cozy place to call home.
Come take a look, fall in love with its charm, and be prepared to make your best offer—this delightful home is ready for its next owner!
Conveniently located near the community center, parks, shopping, and everyday amenities, you’ll love the accessibility and neighborhood appeal. All appliances are included, making your move simple and stress-free.
City-required repairs have been completed, with the exception of the buyer assuming responsibility for painting the steel siding. This well-cared-for home presents an excellent opportunity for a first-time buyer, downsizer, or anyone looking for a cozy place to call home.
Come take a look, fall in love with its charm, and be prepared to make your best offer—this delightful home is ready for its next owner!
Property Details
Price:
$99,900
MLS #:
20261047855
Status:
Pending
Beds:
2
Baths:
1
Type:
Single Family
Subtype:
SingleFamilyResidence
Subdivision:
OAKWOOD HEIGHTS SUB 3
Neighborhood:
area05142melvindale
Listed Date:
Jun 24, 2026
Finished Sq Ft:
696
Year Built:
1953
See this Listing
Schools
School District:
MelvindaleAllenPk
Interior
Above Grade Finished Area
696
Appliances
Dryer, FreeStandingElectricRange, FreeStandingRefrigerator, Washer
Bathrooms
1 Full Bathroom
Cooling
Central Air
Heating
Forced Air, Natural Gas
Levels
One
Exterior
Architectural Style
Ranch
Construction Materials
Steel Siding
Exterior Features
Awnings, Lighting
Fencing
Back Yard, Fenced, Fencing Allowed
Garage Spaces
1
Parking Features
Assigned1Space, OneCarGarage, Detached, Driveway, GarageFacesFront
Patio And Porch Features
Covered, Porch
Roof
Asphalt
Financial
Taxes
$1,173
Map
Community
- Address4321 S Dearborn Street Melvindale MI
- SubdivisionOAKWOOD HEIGHTS SUB 3
- CityMelvindale
- CountyWayne
- Zip Code48122
Subdivisions in Melvindale
- ALLEN BLVD HEIGHTS SUB
- ALLEN PARK SUB
- AMNDP OF FORD OAKS SUB
- DIANE GREEN SUB
- DIX BLVD PARK SUB
- FORT BLVD HEIGHTS SUB
- J M PLAS SUB
- KAIER FORT BLVD SUB
- MELVINDALE PARK SUB-MELVINDALE
- MELWOOD PARK SUB 2
- OAKWOOD HEIGHTS SUB
- OAKWOOD HEIGHTS SUB 1
- OAKWOOD HEIGHTS SUB 2
- OAKWOOD HEIGHTS SUB 3
- OAKWOOD HEIGHTS SUB NO 1
- PENN PARK SUB
- REPLAT 1 & 2 OF WAYNE COUNTY CONDO SUB PLAN 686
- SCHAEFER-DIX SUB
- SCHAEFER-DIX SUB NO 1
Market Summary
Current real estate data for Single Family in Melvindale as of Jul 16, 2026
24
Single Family Listed
67
Avg DOM
144
Avg $ / SqFt
$204,137
Avg List Price
Property Summary
- Located in the OAKWOOD HEIGHTS SUB 3 subdivision, 4321 S Dearborn Street Melvindale MI is a Single Family for sale in Melvindale, MI, 48122. It is listed for $99,900 and features 2 beds, 1 baths, and has approximately 696 square feet of living space, and was originally constructed in 1953. The current price per square foot is $144. The average price per square foot for Single Family listings in Melvindale is $144. The average listing price for Single Family in Melvindale is $204,137. To schedule a showing of MLS#20261047855 at 4321 S Dearborn Street in Melvindale, MI, contact your LoChirco Realty, LLC agent at 586-321-9997.
Similar Listings Nearby

4321 S Dearborn Street
Melvindale, MI