
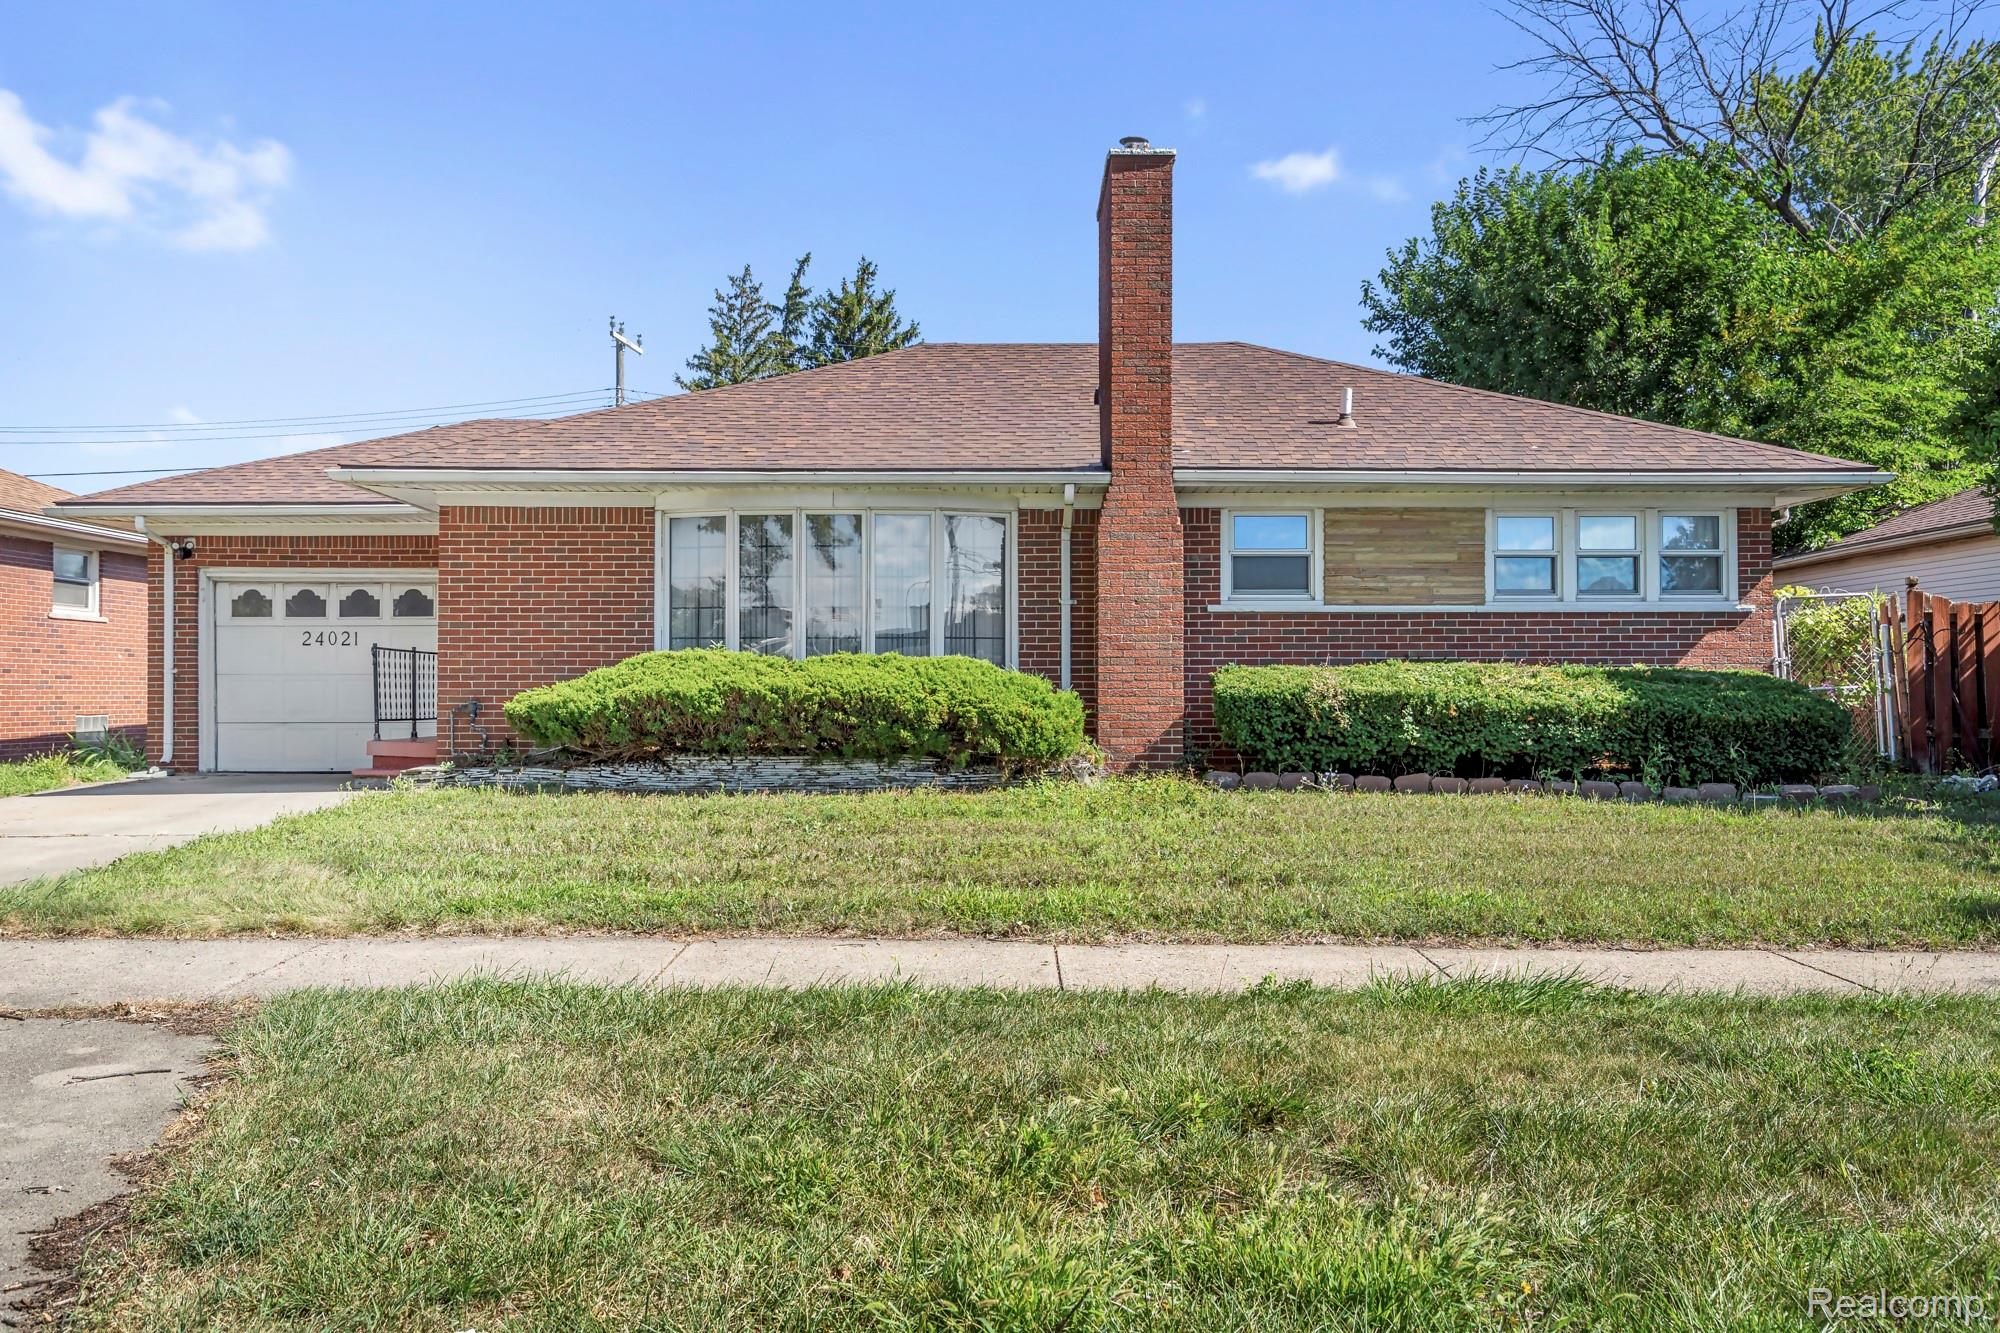
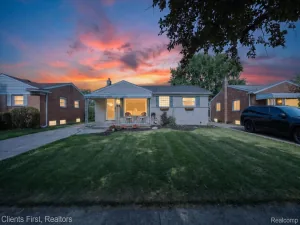
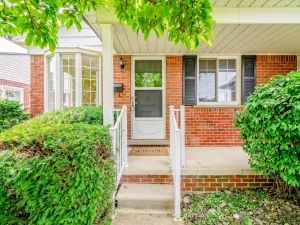
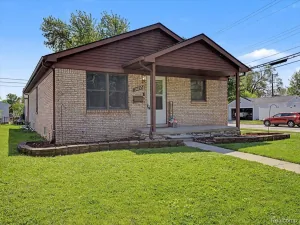
Welcome Home! This spacious 1,360 sf, 3 bedroom, 2 bath brick ranch offers plenty of room and potential, featuring a nicely finished basement with a second kitchen and a 1-car attached garage. Inside, you’ll find an inviting living room filled with natural light, a huge, cozy family room perfect for entertaining or family gatherings, and a large eat-in kitchen with plenty of cabinets and counter space, a charming garden window, and all appliances included. The main floor also features a ceramic bath and three good-sized bedrooms. The finished basement provides additional living space, a full bath, and plenty of storage. Outside, enjoy relaxing or entertaining on the paver patio overlooking the fenced backyard. Updates include a new furnace and central air in 2024, and a new roof in 2015. Schedule your showing today and discover all the possibilities this home has to offer!
Property Details
Price:
$180,000
MLS #:
20261070030
Status:
Active
Beds:
3
Baths:
2
Type:
Single Family
Subtype:
SingleFamilyResidence
Subdivision:
MELVINDALE PARK SUB-MELVINDALE
Neighborhood:
area05142melvindale
Listed Date:
Aug 31, 2026
Finished Sq Ft:
2,228
Year Built:
1952
See this Listing
Schools
School District:
MelvindaleAllenPk
Interior
Above Grade Finished Area
1360
Appliances
Dishwasher, Dryer, FreeStandingElectricRange, FreeStandingRefrigerator, Washer
Bathrooms
2 Full Bathrooms
Below Grade Finished Area
868
Cooling
Central Air
Heating
Forced Air, Natural Gas
Interior Features
ProgrammableThermostat
Levels
One
Exterior
Architectural Style
Ranch
Attached Garage YN
1
Construction Materials
Brick
Exterior Features
Lighting
Fencing
Back Yard, Fenced
Garage Spaces
1
Parking Features
OneCarGarage, Attached, ElectricityinGarage, GarageDoorOpener
Patio And Porch Features
Patio, Porch
Roof
Asphalt
Financial
Taxes
$3,092
Map
Community
- Address24021 Outer Drive Melvindale MI
- SubdivisionMELVINDALE PARK SUB-MELVINDALE
- CityMelvindale
- CountyWayne
- Zip Code48122
Subdivisions in Melvindale
- ALLEN BLVD HEIGHTS SUB
- ALLEN PARK SUB
- AMNDP OF FORD OAKS SUB
- DIANE GREEN SUB
- DIX BLVD PARK SUB
- FORT BLVD HEIGHTS SUB
- J M PLAS SUB
- KAIER FORT BLVD SUB
- MELVINDALE PARK SUB-MELVINDALE
- MELWOOD PARK SUB 2
- OAKWOOD HEIGHTS SUB
- OAKWOOD HEIGHTS SUB 1
- OAKWOOD HEIGHTS SUB 2
- OAKWOOD HEIGHTS SUB 3
- OAKWOOD HEIGHTS SUB NO 1
- PENN PARK SUB
- REPLAT 1 & 2 OF WAYNE COUNTY CONDO SUB PLAN 686
- SCHAEFER-DIX SUB
- SCHAEFER-DIX SUB NO 1
Market Summary
Current real estate data for Single Family in Melvindale as of Aug 31, 2026
31
Single Family Listed
54
Avg DOM
143
Avg $ / SqFt
$182,377
Avg List Price
Property Summary
- Located in the MELVINDALE PARK SUB-MELVINDALE subdivision, 24021 Outer Drive Melvindale MI is a Single Family for sale in Melvindale, MI, 48122. It is listed for $180,000 and features 3 beds, 2 baths, and has approximately 2,228 square feet of living space, and was originally constructed in 1952. The current price per square foot is $81. The average price per square foot for Single Family listings in Melvindale is $143. The average listing price for Single Family in Melvindale is $182,377. To schedule a showing of MLS#20261070030 at 24021 Outer Drive in Melvindale, MI, contact your LoChirco Realty, LLC agent at 586-321-9997.
Similar Listings Nearby

24021 Outer Drive
Melvindale, MI