
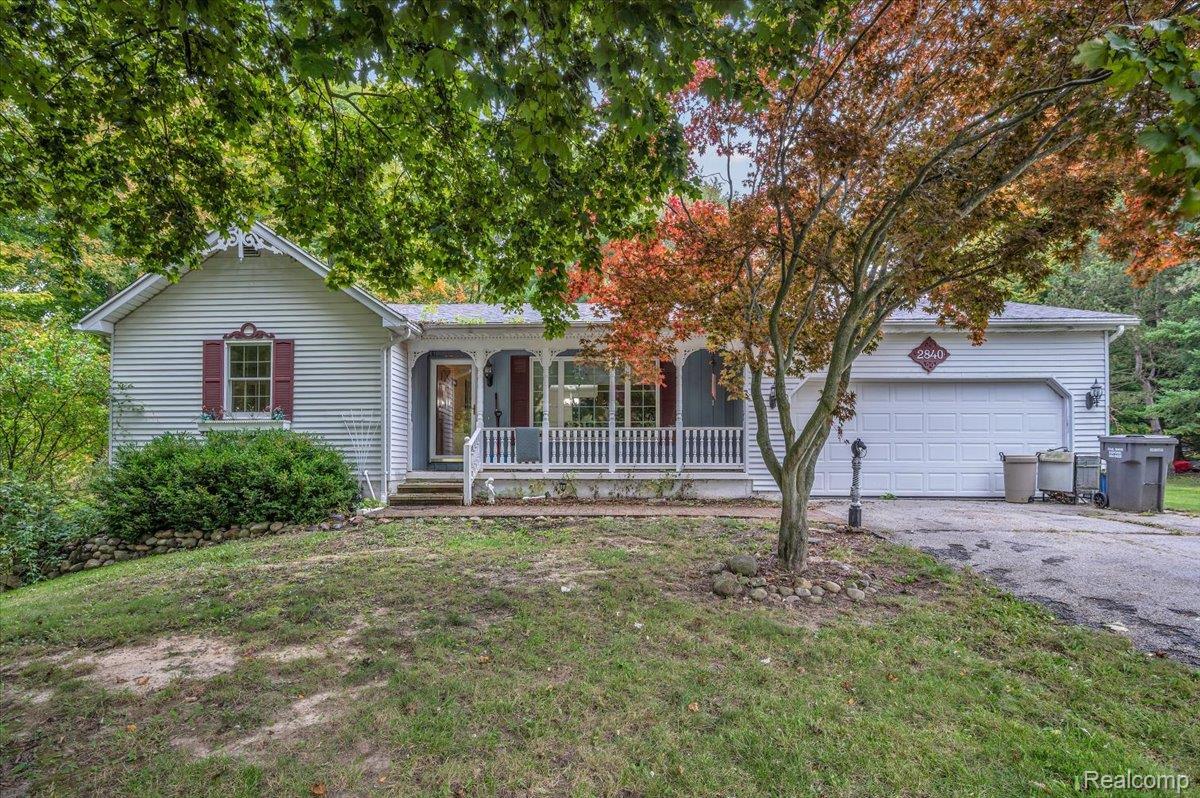
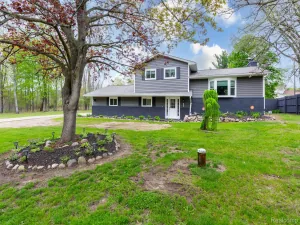
Bring your vision and make this one your own! This spacious home offers plenty of room to spread out with multiple living areas, generously sized rooms, and a layout packed with potential. The kitchen features abundant cabinetry, stainless steel appliances, and an adjoining dining area with access to the backyard. A large family room is anchored by a classic brick fireplace and oversized windows that bring in tons of natural light.
The home also offers a convenient main-floor laundry room, multiple bedrooms, and plenty of storage throughout. The expansive lower-level living space provides even more usable square footage and endless possibilities for a rec room, home office, hobby space, playroom, or additional entertaining area.
This home is ready for someone willing to put in a little work and make it shine. With solid space, character, and a versatile floor plan, there is plenty here to work with. Bring your ideas, roll up your sleeves, and unlock the potential! *PHOTOS HAVE BEEN CLEANED BY AI
The home also offers a convenient main-floor laundry room, multiple bedrooms, and plenty of storage throughout. The expansive lower-level living space provides even more usable square footage and endless possibilities for a rec room, home office, hobby space, playroom, or additional entertaining area.
This home is ready for someone willing to put in a little work and make it shine. With solid space, character, and a versatile floor plan, there is plenty here to work with. Bring your ideas, roll up your sleeves, and unlock the potential! *PHOTOS HAVE BEEN CLEANED BY AI
Property Details
Price:
$324,900
MLS #:
20261080024
Status:
Active
Beds:
3
Baths:
2
Type:
Single Family
Subtype:
SingleFamilyResidence
Subdivision:
MAPLE GLEN
Neighborhood:
area09091mayfieldtwp
Listed Date:
Oct 2, 2026
Finished Sq Ft:
2,188
Year Built:
1977
See this Listing
Schools
School District:
Lapeer
Interior
Above Grade Finished Area
1188
Bathrooms
1 Full Bathroom, 1 Half Bathroom
Below Grade Finished Area
1000
Cooling
Ceiling Fans, Central Air
Heating
Forced Air, Natural Gas
Levels
One
Exterior
Architectural Style
Ranch
Attached Garage YN
1
Construction Materials
Vinyl Siding
Garage Spaces
2
Other Structures
Sheds
Parking Features
TwoCarGarage, Attached
Roof
Asphalt
Financial
Taxes
$2,233
Map
Community
- Address2840 Watchhill Drive Mayfield MI
- SubdivisionMAPLE GLEN
- CityMayfield
- CountyLapeer
- Zip Code48446
Market Summary
Current real estate data for Single Family in Mayfield as of Oct 14, 2026
32
Single Family Listed
56
Avg DOM
237
Avg $ / SqFt
$450,065
Avg List Price
Property Summary
- Located in the MAPLE GLEN subdivision, 2840 Watchhill Drive Mayfield MI is a Single Family for sale in Mayfield, MI, 48446. It is listed for $324,900 and features 3 beds, 2 baths, and has approximately 2,188 square feet of living space, and was originally constructed in 1977. The current price per square foot is $148. The average price per square foot for Single Family listings in Mayfield is $237. The average listing price for Single Family in Mayfield is $450,065. To schedule a showing of MLS#20261080024 at 2840 Watchhill Drive in Mayfield, MI, contact your LoChirco Realty, LLC agent at 586-321-9997.
Similar Listings Nearby


2840 Watchhill Drive
Mayfield, MI