
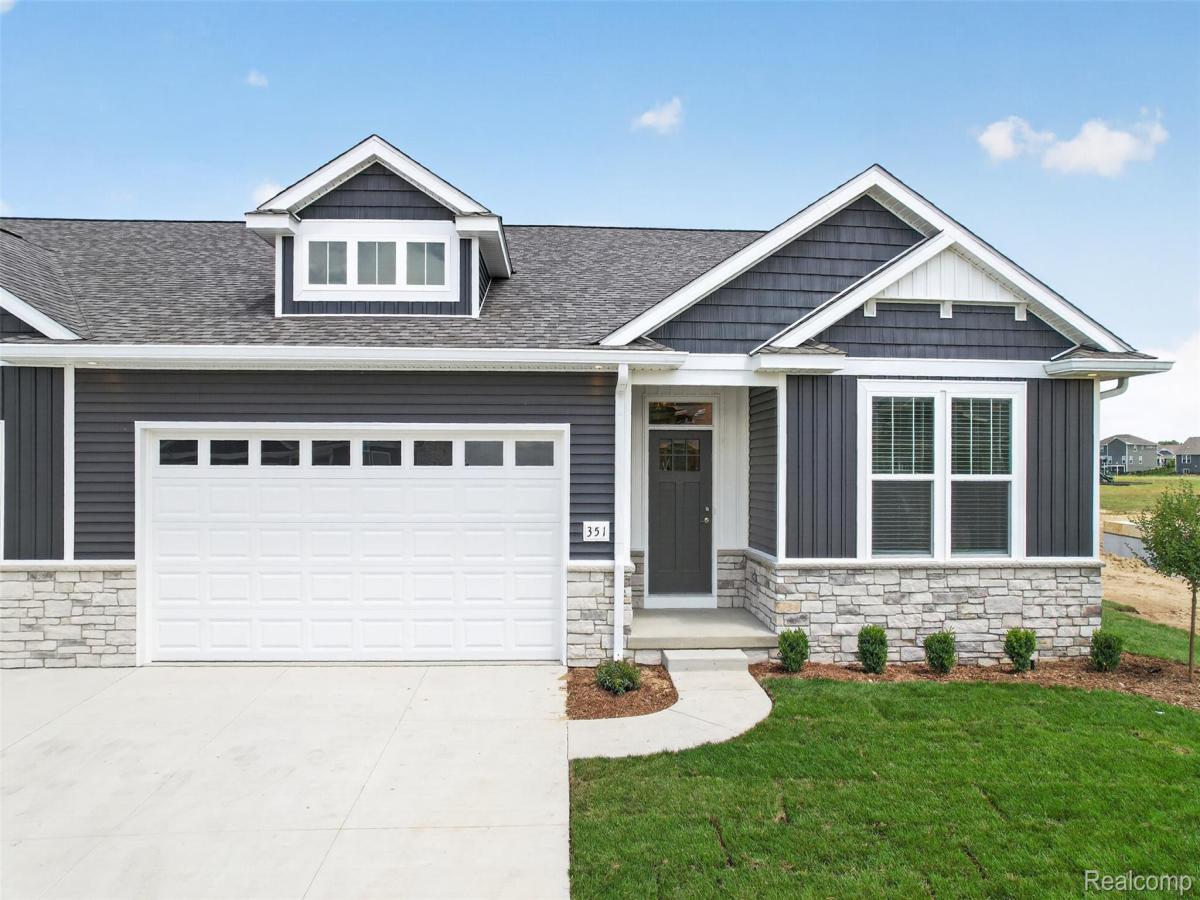
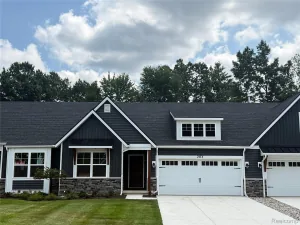
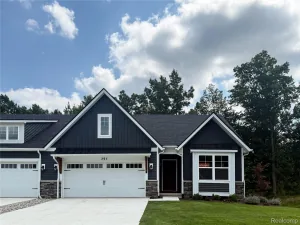
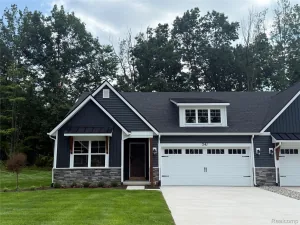
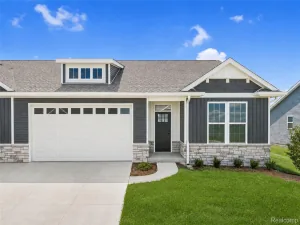
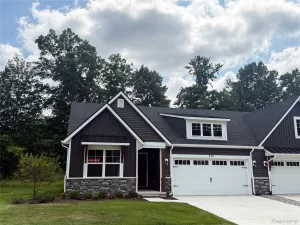
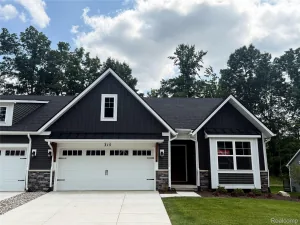
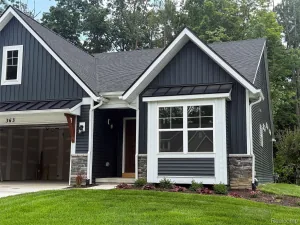
End-Unit Ranch Condo with NO STEPS! Completely Barrier-Free entry! Over 1,500 luxury finished square feet with vaulted ceilings in the living area and 9′ ceilings throughout the rest of the first floor. Open concept floorplan with a gorgeous kitchen, boasting large central island and stainless steel appliances INCLUDED! Split-bedroom design with the primary bedroom showcasing a tray ceiling and walk-in closet. The primary bathroom has dual vanity and a full tiled shower. Additional front bedroom and 3rd bedroom/den or office on the first floor. Mud room with laundry area. Retreat to the optional-finished lower level with 9′ ceilings that has the potential for another living area, 4th bedroom, and 3rd full bathroom. HUGE storage room. Exceeding Energy-Star ratings with insulated Superior Basement walls, spray foam insulation, tankless water heaters, and efficient HVAC system. Enjoy the snow being shoveled up to your door, grass being meticulously cut weekly, and all the neighborhood amenities of Marion Oaks that include sidewalks, fishing ponds, and sport courts. Marion Oaks offers a prime location minutes from major freeways for easy commuting and just up the road from Historic Downtown Howell, recently voted USA TODAY’s #1 Best Main Street in America.
Property Details
Price:
$444,900
MLS #:
20261055342
Status:
Active
Beds:
3
Baths:
2
Type:
Condo
Subtype:
Condominium
Subdivision:
MARION OAKS PUD PLAN THE LINKS PUD
Neighborhood:
area01101mariontwp
Listed Date:
Jul 29, 2026
Finished Sq Ft:
1,560
Year Built:
2026
See this Listing
Schools
School District:
Howell
Interior
Above Grade Finished Area
1560
Appliances
Disposal, EnergyStarQualifiedDishwasher, EnergyStarQualifiedRefrigerator, FreeStandingGasRange, Microwave, StainlessSteelAppliances
Bathrooms
2 Full Bathrooms
Cooling
Ceiling Fans, Central Air, ENERGYSTAR Qualified AC Equipment
Heating
ENERGYSTAR Qualified Furnace Equipment, Natural Gas
Interior Features
EntranceFoyer, HighSpeedInternet
Laundry Features
In Unit
Levels
One
Exterior
Accessibility Features
Accessible Bedroom, Accessible Central Living Area, Accessible Entrance, Accessible Kitchen
Architectural Style
EndUnit, Ranch
Attached Garage YN
1
Community Features
Clubhouse
Construction Materials
Stone, Vinyl Siding
Exterior Features
Grounds Maintenance
Garage Spaces
2
Lot Features
Sprinklers
New Construction YN
1
Parking Features
TwoCarGarage, Attached, DirectAccess, ElectricityinGarage, GarageDoorOpener
Patio And Porch Features
Covered, Patio, Porch
Roof
Asphalt
Security Features
Carbon Monoxide Detectors, Smoke Detectors
Window Features
Energy Star Qualified Windows
Financial
HOA Fee
$275
HOA Fee Frequency
Monthly
HOA Includes
Insurance, MaintenanceGrounds, MaintenanceStructure, SnowRemoval, Trash
HOA Phone
Taxes
$64
Map
Community
- Address365 McDowell Drive Marion MI
- SubdivisionMARION OAKS PUD PLAN THE LINKS PUD
- CityMarion
- CountyLivingston
- Zip Code48843
Market Summary
Property Summary
- Located in the MARION OAKS PUD PLAN THE LINKS PUD subdivision, 365 McDowell Drive Marion MI is a Condo for sale in Marion, MI, 48843. It is listed for $444,900 and features 3 beds, 2 baths, and has approximately 1,560 square feet of living space, and was originally constructed in 2026. The current price per square foot is $285. The average price per square foot for Condo listings in Marion is $258. The average listing price for Condo in Marion is $475,345. To schedule a showing of MLS#20261055342 at 365 McDowell Drive in Marion, MI, contact your LoChirco Realty, LLC agent at 586-321-9997.
Similar Listings Nearby

365 McDowell Drive
Marion, MI