
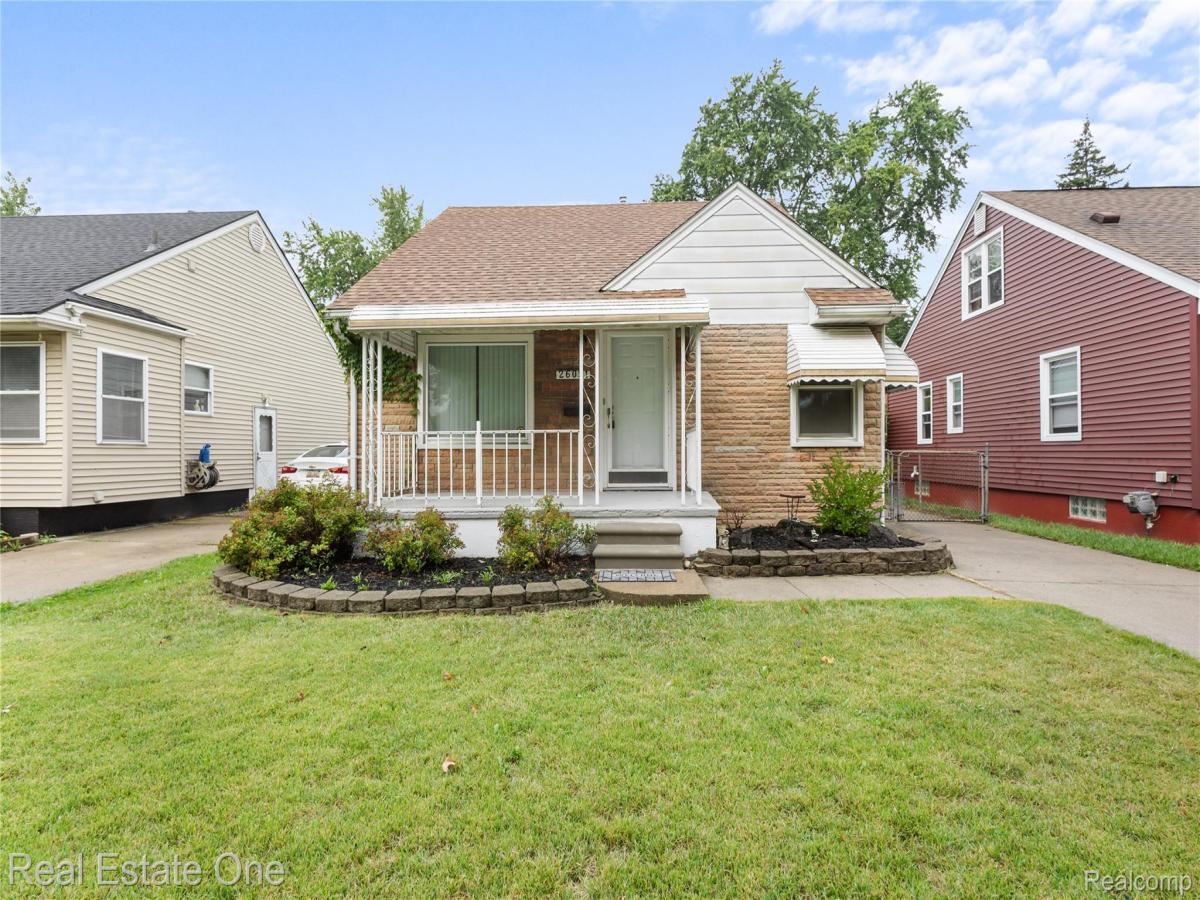
Welcome home to this beautifully maintained 3-bedroom bungalow. From the moment you step inside, you will be greeted by a spacious living room that includes a large picture window that floods the entire main living area with incredible natural light, creating a bright, airy, and inviting atmosphere. At the heart of the home is a brilliantly bright, updated kitchen that features sleek countertops, modern cabinetry, and ample prep space. It includes a spacious, eat-in area with plenty of room for a table, making it the perfect spot for casual family meals or your morning coffee. This home offers a wonderful layout, featuring two ample entry-level bedrooms, alongside a large, private upper-level bungalow space. Currently utilized as a private primary bedroom, this expansive upper level offers incredible versatility to suit your lifestyle—easily transforming into a quiet home office, or a cozy second-floor media lounge.
The finished basement, provides the perfect setup for a recreation room, home gym, or secondary entertainment space. The home includes a Brand New Furnace, Humidifier, and Air Conditioning system replaced in 2026! Outside, enjoy a privacy fenced yard with covered patio. Ideal for gardening, pets, and outdoor relaxing.
The finished basement, provides the perfect setup for a recreation room, home gym, or secondary entertainment space. The home includes a Brand New Furnace, Humidifier, and Air Conditioning system replaced in 2026! Outside, enjoy a privacy fenced yard with covered patio. Ideal for gardening, pets, and outdoor relaxing.
Property Details
Price:
$228,000
MLS #:
20261073376
Status:
Pending
Beds:
3
Baths:
1
Type:
Single Family
Subtype:
SingleFamilyResidence
Subdivision:
STEPHENSON SUPER-HIGHWAYNO 3-MADISON HEIGHTS
Neighborhood:
area02252madisonheights
Listed Date:
Sep 11, 2026
Finished Sq Ft:
1,647
Year Built:
1952
See this Listing
Schools
School District:
MadisonMadisonHts
Interior
Above Grade Finished Area
1007
Appliances
Dishwasher, Disposal, Dryer, FreeStandingGasRange, FreeStandingRefrigerator, Microwave, Washer
Bathrooms
1 Full Bathroom
Below Grade Finished Area
640
Cooling
Ceiling Fans, Central Air
Heating
Forced Air, Natural Gas
Levels
One And One Half
Exterior
Architectural Style
Bungalow
Community Features
Sidewalks
Construction Materials
Brick, Other, Vinyl Siding
Exterior Features
Awnings
Fencing
Back Yard, Fenced
Garage Spaces
1.5
Parking Features
OneandHalfCarGarage, Detached
Patio And Porch Features
Covered, Patio, Porch
Roof
Asphalt
Financial
Taxes
$4,069
Map
Community
- Address26091 Dartmouth Street Madison Heights MI
- SubdivisionSTEPHENSON SUPER-HIGHWAYNO 3-MADISON HEIGHTS
- CityMadison Heights
- CountyOakland
- Zip Code48071
Subdivisions in Madison Heights
- AMBASSADORNO 3
- AMNDP OF PRACTICALNO 6
- ARNOLD HEIGHTS
- BLANCHE VILLAS
- BLANCHE VILLAS SUB
- BRETTON WOODS
- COOLIDGE PARK
- DENLERS NEW HAMPSHIRE AVE
- DILL & HOLLIDAY
- DOVER GLEN OCCPN 475
- EASTWOOD MANOR
- FOX RUN OF MADISON HEIGHTS OCCPN 970
- FRED DEI ESTATES
- GEORGE A KARAM
- GROVELAND
- HOMELAND
- HOMELAND SUB
- ILER PARK
- JOANNA PARK
- JOHN R CLAWSON SUB
- JOHN R HITCHMANS GARDENS
- JOHN R MANOR
- JOHN R PARK
- MADISON MANOR OCCPN 126
- MALLYS INDUST
- MALLYS INDUSTRIALNO 2
- MAPLEKNOLL
- MAX SPOON
- MOULIN ROUGE
- MOULIN ROUGE SUB NO 1
- MOULIN ROUGE SUB NO 2
- MOULIN ROUGENO 2
- MOUNT ROYAL
- NORTH HWY MANOR
- NORTHEASTERN HIGHWAYNO 1
- NORTHERN HEIGHTS
- NORTHVIEW
- NORTHVIEW SUB
- O’HARA & KING’S GREENLAWN SUB
- OAK GARDENS
- OAKLAWN
- OHARA & KINGS GREENLAWN
- PARK’S FARM ACRES
- ROYAL MADISON
- SHIRLEY JEAN SPOON
- SLATER PARK
- SLATER PARK SUB
- STEPHENSON SUPER-HIGHWAYNO 1-MADISON HEIGHTS
- STEPHENSON SUPER-HIGHWAYNO 2-MADISON HEIGHTS
- STEPHENSON SUPER-HIGHWAYNO 3-MADISON HEIGHTS
- STEPHENSON SUPER-HIGHWAYNO 6-MADISON HEIGHTS
- SUPRVRS OF MORRISON ACRES
- SUPRVRS OF ROYAL ACRES
- SYMPHONY PARK
- TUXEDO PARK
- TUXEDO PARK SUB
- WILLOW HILL OCCPN 138
- WILLSON LAWN
Market Summary
Current real estate data for Single Family in Madison Heights as of Oct 14, 2026
87
Single Family Listed
63
Avg DOM
182
Avg $ / SqFt
$239,225
Avg List Price
Property Summary
- Located in the STEPHENSON SUPER-HIGHWAYNO 3-MADISON HEIGHTS subdivision, 26091 Dartmouth Street Madison Heights MI is a Single Family for sale in Madison Heights, MI, 48071. It is listed for $228,000 and features 3 beds, 1 baths, and has approximately 1,647 square feet of living space, and was originally constructed in 1952. The current price per square foot is $138. The average price per square foot for Single Family listings in Madison Heights is $182. The average listing price for Single Family in Madison Heights is $239,225. To schedule a showing of MLS#20261073376 at 26091 Dartmouth Street in Madison Heights, MI, contact your LoChirco Realty, LLC agent at 586-321-9997.
Similar Listings Nearby

26091 Dartmouth Street
Madison Heights, MI