
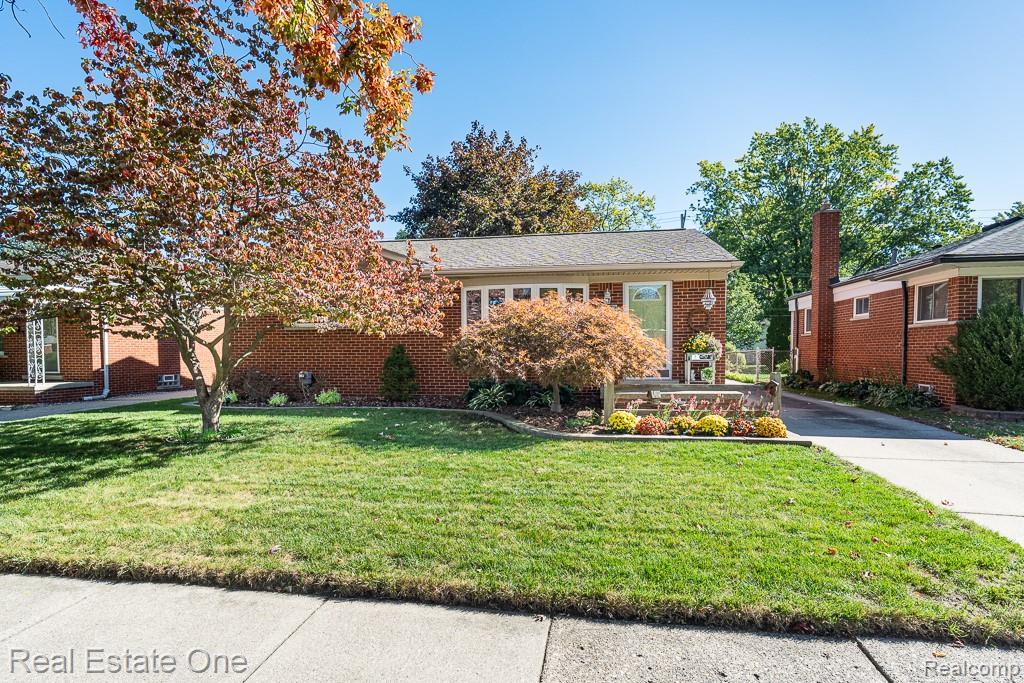
DON’T MAKE A MOVE WITHOUT seeing this beautifully updated, move-in-ready 3-bedroom brick ranch in Madison Heights! Immaculately maintained and packed with impressive features, this home offers gleaming hardwood floors, stylish updates, a fantastic finished basement and an inviting backyard retreat! The bright living room welcomes you with a stunning arched wood bow window, abundant natural light, crown molding and warm neutral tones. The beautifully updated kitchen showcases quartz countertops, stainless steel appliances, ceramic tile backsplash and flooring, undercabinet lighting, soft-close cabinetry and a convenient built-in key cabinet. All three bedrooms feature hardwood floors and organized closet storage, with Bedroom #2 offering two closets. Bedroom #3 is currently used as a dining room, providing flexible living options. The updated full bath features a tub/shower combination, granite-topped vanity and tasteful finishes. The expansive finished basement is an entertainer’s delight, offering ceramic tile flooring, a spacious family room prepped for speakers, dry bar with kitchenette/snack bar, private office, half bath, workshop with workbench, abundant storage and separate laundry room with utility sink, washer and dryer included. Additional bonus: portable generator hookup with transfer switch! Step outside to beautifully landscaped grounds filled with colorful perennials, a fully fenced backyard, composite deck with sunshade and front-yard irrigation system. The impressive storage shed features electricity, a skylight and storage loft! A 2-car detached garage with opener and side entry completes the package. MAJOR UPDATES include Wallside windows (2009), Carrier HVAC (2010), hot water heater (2022) and roof (2004). Bedroom TVs and stands included! Conveniently located near I-75 and I-696, shopping, dining and everyday amenities. Immaculate, inviting and loaded with thoughtful extras—this charming ranch offers so much more than meets the eye!
Property Details
Price:
$285,000
MLS #:
20261081415
Status:
Active
Beds:
3
Baths:
2
Type:
Single Family
Subtype:
SingleFamilyResidence
Subdivision:
SHIRLEY JEAN SPOON
Neighborhood:
area02252madisonheights
Listed Date:
Oct 9, 2026
Finished Sq Ft:
2,101
Year Built:
1957
See this Listing
Schools
School District:
Lamphere
Interior
Above Grade Finished Area
1057
Appliances
Dishwasher, Disposal, Dryer, FreeStandingRefrigerator, Microwave, StainlessSteelAppliances, Washer
Bathrooms
1 Full Bathroom, 1 Half Bathroom
Below Grade Finished Area
1044
Cooling
Central Air
Heating
Forced Air, Natural Gas
Interior Features
EntranceFoyer, HighSpeedInternet, ProgrammableThermostat
Laundry Features
Gas Dryer Hookup, Laundry Room, Washer Hookup
Levels
One
Exterior
Architectural Style
Ranch
Community Features
Sidewalks
Construction Materials
Aluminum Siding, Brick
Fencing
Back Yard, Fenced
Garage Spaces
2
Lot Features
Sprinklers
Other Structures
Sheds
Parking Features
TwoCarGarage, Detached, Driveway, ElectricityinGarage, GarageFacesFront, GarageDoorOpener
Patio And Porch Features
Patio
Roof
Asphalt
Security Features
Smoke Detectors
Financial
Taxes
$2,775
Map
Community
- Address29404 Milton AVE Madison Heights MI
- SubdivisionSHIRLEY JEAN SPOON
- CityMadison Heights
- CountyOakland
- Zip Code48071
Subdivisions in Madison Heights
- AMBASSADORNO 3
- AMNDP OF PRACTICALNO 6
- ARNOLD HEIGHTS
- BLANCHE VILLAS
- BLANCHE VILLAS SUB
- BRETTON WOODS
- COOLIDGE PARK
- DENLERS NEW HAMPSHIRE AVE
- DILL & HOLLIDAY
- DOVER GLEN OCCPN 475
- EASTWOOD MANOR
- FOX RUN OF MADISON HEIGHTS OCCPN 970
- FRED DEI ESTATES
- GEORGE A KARAM
- GROVELAND
- HOMELAND
- HOMELAND SUB
- ILER PARK
- JOANNA PARK
- JOHN R CLAWSON SUB
- JOHN R HITCHMANS GARDENS
- JOHN R MANOR
- JOHN R PARK
- MADISON MANOR OCCPN 126
- MALLYS INDUST
- MALLYS INDUSTRIALNO 2
- MAPLEKNOLL
- MAX SPOON
- MOULIN ROUGE
- MOULIN ROUGE SUB NO 1
- MOULIN ROUGE SUB NO 2
- MOULIN ROUGENO 2
- MOUNT ROYAL
- NORTH HWY MANOR
- NORTHEASTERN HIGHWAYNO 1
- NORTHERN HEIGHTS
- NORTHVIEW
- NORTHVIEW SUB
- O’HARA & KING’S GREENLAWN SUB
- OAK GARDENS
- OAKLAWN
- OHARA & KINGS GREENLAWN
- PARK’S FARM ACRES
- ROYAL MADISON
- SHIRLEY JEAN SPOON
- SLATER PARK
- SLATER PARK SUB
- STEPHENSON SUPER-HIGHWAYNO 1-MADISON HEIGHTS
- STEPHENSON SUPER-HIGHWAYNO 2-MADISON HEIGHTS
- STEPHENSON SUPER-HIGHWAYNO 3-MADISON HEIGHTS
- STEPHENSON SUPER-HIGHWAYNO 6-MADISON HEIGHTS
- SUPRVRS OF MORRISON ACRES
- SUPRVRS OF ROYAL ACRES
- SYMPHONY PARK
- TUXEDO PARK
- TUXEDO PARK SUB
- WILLOW HILL OCCPN 138
- WILLSON LAWN
Market Summary
Current real estate data for Single Family in Madison Heights as of Oct 14, 2026
87
Single Family Listed
63
Avg DOM
182
Avg $ / SqFt
$239,225
Avg List Price
Property Summary
- Located in the SHIRLEY JEAN SPOON subdivision, 29404 Milton AVE Madison Heights MI is a Single Family for sale in Madison Heights, MI, 48071. It is listed for $285,000 and features 3 beds, 2 baths, and has approximately 2,101 square feet of living space, and was originally constructed in 1957. The current price per square foot is $136. The average price per square foot for Single Family listings in Madison Heights is $182. The average listing price for Single Family in Madison Heights is $239,225. To schedule a showing of MLS#20261081415 at 29404 Milton AVE in Madison Heights, MI, contact your LoChirco Realty, LLC agent at 586-321-9997.
Similar Listings Nearby

29404 Milton AVE
Madison Heights, MI