

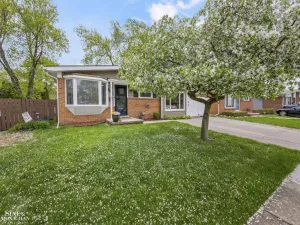
This home is an absolute 10 and move in ready. The kitchen has all new custom Lafata Maple cabinets and quartz counters and spacious eating area. Owner installed new solid oak floors in the kitchen to match the other hardwoods throughout and refinished in light oak. The bathroom both have new Lafata solid wood vanities and quartz counters. The 1/2 bath is on the 1st floor off the kitchen with access to the primary bedroom as well. There is a 3 season enclosed 12′ x 14′ sunroom that is off the kitchen dining area w/sliding doorwall. The basement is finished with new plush carpet and large/tall daylight windows, drop ceiling, separate storage area and separate laundry area. Roof, furnace are updated. New driveway and back walkway. The front walkway to the front door entrance is ramp style brick payered and wheel chair assessible.
Landscaping front and back is beautiful. The entire backyard has a white pvc privacy fence around it. Entire sewer line replaced from house to city main. Come check out this home before it’s gone. This neighborhood offers lots of community events put on by the residents who live here in Royal Meadows Sub. Chair ramp/lift to the basement excluded.
Landscaping front and back is beautiful. The entire backyard has a white pvc privacy fence around it. Entire sewer line replaced from house to city main. Come check out this home before it’s gone. This neighborhood offers lots of community events put on by the residents who live here in Royal Meadows Sub. Chair ramp/lift to the basement excluded.
Property Details
Price:
$315,000
MLS #:
20261059078
Status:
Active
Beds:
3
Baths:
2
Type:
Single Family
Subtype:
SingleFamilyResidence
Subdivision:
ROYAL MEADOWS 1
Neighborhood:
area02252madisonheights
Listed Date:
Jul 29, 2026
Finished Sq Ft:
1,800
Year Built:
1959
See this Listing
Schools
School District:
Lamphere
Interior
Above Grade Finished Area
1050
Appliances
Dishwasher, Disposal, Dryer, FreeStandingRefrigerator, Humidifier, RangeHood, Washer
Bathrooms
1 Full Bathroom, 1 Half Bathroom
Below Grade Finished Area
750
Cooling
Central Air
Heating
Forced Air, Natural Gas
Levels
One
Exterior
Accessibility Features
Accessible Approach With Ramp
Architectural Style
Ranch
Construction Materials
Brick
Fencing
Back Yard
Garage Spaces
2
Parking Features
TwoCarGarage, Detached, ElectricityinGarage, GarageDoorOpener
Patio And Porch Features
Enclosed, Porch
Roof
Asphalt
Window Features
Egress Windows
Financial
Taxes
$5,940
Map
Community
- Address31225 Kenwood Avenue Madison Heights MI
- SubdivisionROYAL MEADOWS 1
- CityMadison Heights
- CountyOakland
- Zip Code48071
Subdivisions in Madison Heights
- AMBASSADORNO 3
- AMNDP OF PRACTICALNO 6
- ARNOLD HEIGHTS
- BLANCHE VILLAS
- BLANCHE VILLAS SUB
- BRETTON WOODS
- COOLIDGE PARK
- DENLERS NEW HAMPSHIRE AVE
- DILL & HOLLIDAY
- DOVER GLEN OCCPN 475
- EASTWOOD MANOR
- FOX RUN OF MADISON HEIGHTS OCCPN 970
- FRED DEI ESTATES
- GEORGE A KARAM
- GROVELAND
- HOMELAND
- HOMELAND SUB
- ILER PARK
- JOANNA PARK
- JOHN R CLAWSON SUB
- JOHN R HITCHMANS GARDENS
- JOHN R MANOR
- JOHN R PARK
- MADISON MANOR OCCPN 126
- MALLYS INDUST
- MALLYS INDUSTRIALNO 2
- MAPLEKNOLL
- MAX SPOON
- MOULIN ROUGE
- MOULIN ROUGE SUB NO 1
- MOULIN ROUGE SUB NO 2
- MOULIN ROUGENO 2
- MOUNT ROYAL
- NORTH HWY MANOR
- NORTHEASTERN HIGHWAYNO 1
- NORTHERN HEIGHTS
- NORTHVIEW
- NORTHVIEW SUB
- O’HARA & KING’S GREENLAWN SUB
- OAK GARDENS
- OAKLAWN
- OHARA & KINGS GREENLAWN
- PARK’S FARM ACRES
- ROYAL MADISON
- SHIRLEY JEAN SPOON
- SLATER PARK
- SLATER PARK SUB
- STEPHENSON SUPER-HIGHWAYNO 1-MADISON HEIGHTS
- STEPHENSON SUPER-HIGHWAYNO 2-MADISON HEIGHTS
- STEPHENSON SUPER-HIGHWAYNO 3-MADISON HEIGHTS
- STEPHENSON SUPER-HIGHWAYNO 6-MADISON HEIGHTS
- SUPRVRS OF MORRISON ACRES
- SUPRVRS OF ROYAL ACRES
- SYMPHONY PARK
- TUXEDO PARK
- TUXEDO PARK SUB
- WILLOW HILL OCCPN 138
- WILLSON LAWN
Market Summary
Current real estate data for Single Family in Madison Heights as of Aug 08, 2026
99
Single Family Listed
55
Avg DOM
237
Avg $ / SqFt
$308,413
Avg List Price
Property Summary
- Located in the ROYAL MEADOWS 1 subdivision, 31225 Kenwood Avenue Madison Heights MI is a Single Family for sale in Madison Heights, MI, 48071. It is listed for $315,000 and features 3 beds, 2 baths, and has approximately 1,800 square feet of living space, and was originally constructed in 1959. The current price per square foot is $175. The average price per square foot for Single Family listings in Madison Heights is $237. The average listing price for Single Family in Madison Heights is $308,413. To schedule a showing of MLS#20261059078 at 31225 Kenwood Avenue in Madison Heights, MI, contact your LoChirco Realty, LLC agent at 586-321-9997.
Similar Listings Nearby

31225 Kenwood Avenue
Madison Heights, MI