

Meticulously reimagined in 2026, this all-brick ranch in the heart of Madison Heights is a striking showcase of timeless design and elevated craftsmanship. Offering more than 2,200 square feet of impeccably finished total living space, this one-of-a-kind residence features a true master ensuite; 4 total bedrooms and 2 luxurious full baths, where every detail has been thoughtfully curated.
At the heart of the home, a show stopping chef’s kitchen commands attention with custom-inspired finishes, brand new high end SS appliances, miles of solid surface countertops, endless storage, exceptional craftsmanship, and a design that effortlessly balances beauty and function.
Distinctive herringbone brick flooring adds warmth, texture, and architectural character, while a dedicated dining room flows seamlessly into the inviting living room with stunning wood burning fireplace.
The main level is completed by three generously sized bedrooms and a stunning spa-inspired bath, beautifully appointed with designer finishes.
The finished lower level serves as a seamless extension of the home, offering expansive additional living space, a private fourth bedroom master ensuite retreat, a brand-new designer master bath, his and hers WIC’s and dedicated in bedroom laundry room.
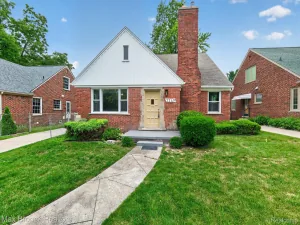
Outdoors, a brand-new Trex deck creates the perfect setting for relaxing or entertaining, complemented by an oversized detached two-car garage, expansive driveway/parking pad, thoughtfully curated landscaping, large fenced in yard with stylish cedar 6 foot privacy shades and the timeless appeal of the all-brick and stone exterior and 2024 exterior paint.
Far more than a renovation, this is a complete re-imagination where intentional design and premium finishes come together to create a home that feels worthy of the pages of Architectural Digest. A truly rare offering that delivers luxury living at an exceptional value. Madison Heights Schools.
At the heart of the home, a show stopping chef’s kitchen commands attention with custom-inspired finishes, brand new high end SS appliances, miles of solid surface countertops, endless storage, exceptional craftsmanship, and a design that effortlessly balances beauty and function.
Distinctive herringbone brick flooring adds warmth, texture, and architectural character, while a dedicated dining room flows seamlessly into the inviting living room with stunning wood burning fireplace.
The main level is completed by three generously sized bedrooms and a stunning spa-inspired bath, beautifully appointed with designer finishes.
The finished lower level serves as a seamless extension of the home, offering expansive additional living space, a private fourth bedroom master ensuite retreat, a brand-new designer master bath, his and hers WIC’s and dedicated in bedroom laundry room.
Outdoors, a brand-new Trex deck creates the perfect setting for relaxing or entertaining, complemented by an oversized detached two-car garage, expansive driveway/parking pad, thoughtfully curated landscaping, large fenced in yard with stylish cedar 6 foot privacy shades and the timeless appeal of the all-brick and stone exterior and 2024 exterior paint.
Far more than a renovation, this is a complete re-imagination where intentional design and premium finishes come together to create a home that feels worthy of the pages of Architectural Digest. A truly rare offering that delivers luxury living at an exceptional value. Madison Heights Schools.
Property Details
Price:
$329,900
MLS #:
20261060449
Status:
Active
Beds:
4
Baths:
2
Type:
Single Family
Subtype:
SingleFamilyResidence
Subdivision:
OHARA & KINGS GREENLAWN
Neighborhood:
area02252madisonheights
Listed Date:
Aug 3, 2026
Finished Sq Ft:
2,220
Year Built:
1956
See this Listing
Schools
School District:
MadisonMadisonHts
Interior
Above Grade Finished Area
1120
Appliances
Dishwasher, Disposal, Dryer, FreeStandingGasOven, FreeStandingRefrigerator, RangeHood, StainlessSteelAppliances, VentedExhaustFan
Bathrooms
2 Full Bathrooms
Below Grade Finished Area
1100
Cooling
Central Air
Heating
Forced Air, Natural Gas
Interior Features
HighSpeedInternet, ProgrammableThermostat
Laundry Features
Laundry Room
Levels
One
Exterior
Architectural Style
Ranch
Community Features
Sidewalks
Construction Materials
Brick, Stone
Exterior Features
Chimney Caps, Lighting
Fencing
Back Yard, Fenced, Fencing Allowed
Garage Spaces
2
Parking Features
TwoCarGarage, Detached, Driveway, ElectricityinGarage, GarageFacesFront, GarageDoorOpener, Oversized, ParkingPad, SideEntrance
Patio And Porch Features
Covered, Deck, Patio, Porch
Roof
Asphalt
Security Features
Carbon Monoxide Detectors, Smoke Detectors
Window Features
Egress Windows
Financial
Taxes
$4,502
Map
Community
- Address26515 Northeastern Highway Madison Heights MI
- SubdivisionOHARA & KINGS GREENLAWN
- CityMadison Heights
- CountyOakland
- Zip Code48071
Subdivisions in Madison Heights
- AMBASSADORNO 3
- AMNDP OF PRACTICALNO 6
- ARNOLD HEIGHTS
- BLANCHE VILLAS
- BLANCHE VILLAS SUB
- BRETTON WOODS
- COOLIDGE PARK
- DENLERS NEW HAMPSHIRE AVE
- DILL & HOLLIDAY
- DOVER GLEN OCCPN 475
- EASTWOOD MANOR
- FOX RUN OF MADISON HEIGHTS OCCPN 970
- FRED DEI ESTATES
- GEORGE A KARAM
- GROVELAND
- HOMELAND
- HOMELAND SUB
- ILER PARK
- JOANNA PARK
- JOHN R CLAWSON SUB
- JOHN R HITCHMANS GARDENS
- JOHN R MANOR
- JOHN R PARK
- MADISON MANOR OCCPN 126
- MALLYS INDUST
- MALLYS INDUSTRIALNO 2
- MAPLEKNOLL
- MAX SPOON
- MOULIN ROUGE
- MOULIN ROUGE SUB NO 1
- MOULIN ROUGE SUB NO 2
- MOULIN ROUGENO 2
- MOUNT ROYAL
- NORTH HWY MANOR
- NORTHEASTERN HIGHWAYNO 1
- NORTHERN HEIGHTS
- NORTHVIEW
- NORTHVIEW SUB
- O’HARA & KING’S GREENLAWN SUB
- OAK GARDENS
- OAKLAWN
- OHARA & KINGS GREENLAWN
- PARK’S FARM ACRES
- ROYAL MADISON
- SHIRLEY JEAN SPOON
- SLATER PARK
- SLATER PARK SUB
- STEPHENSON SUPER-HIGHWAYNO 1-MADISON HEIGHTS
- STEPHENSON SUPER-HIGHWAYNO 2-MADISON HEIGHTS
- STEPHENSON SUPER-HIGHWAYNO 3-MADISON HEIGHTS
- STEPHENSON SUPER-HIGHWAYNO 6-MADISON HEIGHTS
- SUPRVRS OF MORRISON ACRES
- SUPRVRS OF ROYAL ACRES
- SYMPHONY PARK
- TUXEDO PARK
- TUXEDO PARK SUB
- WILLOW HILL OCCPN 138
- WILLSON LAWN
Market Summary
Current real estate data for Single Family in Madison Heights as of Aug 08, 2026
99
Single Family Listed
55
Avg DOM
237
Avg $ / SqFt
$308,413
Avg List Price
Property Summary
- Located in the OHARA & KINGS GREENLAWN subdivision, 26515 Northeastern Highway Madison Heights MI is a Single Family for sale in Madison Heights, MI, 48071. It is listed for $329,900 and features 4 beds, 2 baths, and has approximately 2,220 square feet of living space, and was originally constructed in 1956. The current price per square foot is $149. The average price per square foot for Single Family listings in Madison Heights is $237. The average listing price for Single Family in Madison Heights is $308,413. To schedule a showing of MLS#20261060449 at 26515 Northeastern Highway in Madison Heights, MI, contact your LoChirco Realty, LLC agent at 586-321-9997.
Similar Listings Nearby

26515 Northeastern Highway
Madison Heights, MI