
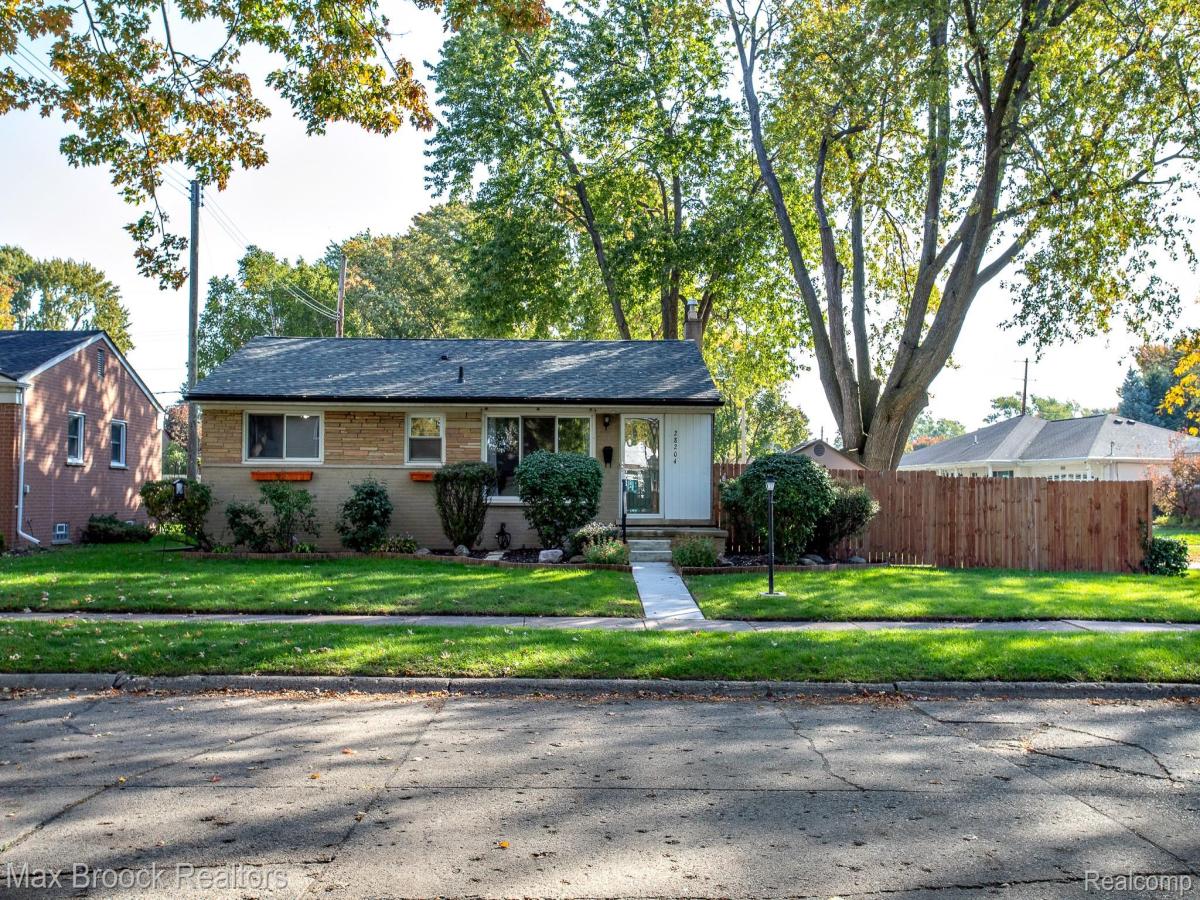
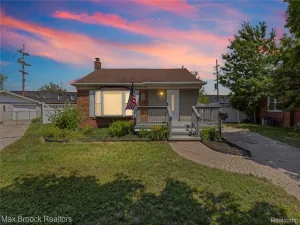
So many updates in this move-in ready all brick ranch on a beautiful oversized corner lot in a great neighborhood of Madison Heights. This open concept 3 bed 1 bath ranch home lives large with the living room, dining room and kitchen all open to each other. Big windows bring in lots of light from the living and dining rooms that have wood floors and coved ceilings. The updated kitchen has lots of counter space and shaker style cabinets, stainless appliances (2023), and a peninsula for extra counter and serving space doubles as breakfast bar seating with a new butcher block countertop (2025). Three bedrooms on the main floor all have wood floors and large windows, and an updated full bath (new vanity 2024) completes the first floor. The basement is finished with newer tile flooring (2023), is open and large, has a great built-in bar, and provides plenty of space for additional living, entertaining, work and workout. There is also plumbing for an additional toilet. The back door off the kitchen provides access to the fabulous and spacious yard with a stamped concrete patio (2025), a fire pit, and a storage shed, and there is plenty of space for large gatherings as well as a vegetable garden. The one car garage provides a charming backdrop to the lovely yard with newer garage siding, windows, gutters, electric door opener, man door, and double cement drive and walkway in 2025. Additional updates include: Roof 2019, front door storm and new door and storm on the back of house 2025, hot water heater 2024, humidifier for furnace 2026, updated plumbing 2024, and front sidewalk 2025. Incredible PRIDE OF OWNERSHIP in this fabulous ranch on an oversized lot is ready for you to move right in! Lamphere schools.
Property Details
Price:
$279,000
MLS #:
20261083350
Status:
Active
Beds:
3
Baths:
1
Type:
Single Family
Subtype:
SingleFamilyResidence
Subdivision:
FOREST MANOR
Neighborhood:
area02252madisonheights
Listed Date:
Oct 14, 2026
Finished Sq Ft:
1,808
Year Built:
1954
See this Listing
Schools
School District:
Lamphere
Interior
Above Grade Finished Area
1008
Appliances
Dishwasher, Dryer, FreeStandingGasRange, Microwave, StainlessSteelAppliances, Washer
Bathrooms
1 Full Bathroom
Below Grade Finished Area
800
Cooling
Ceiling Fans, Central Air
Heating
Forced Air, Natural Gas
Interior Features
ProgrammableThermostat
Levels
One
Exterior
Architectural Style
Ranch
Construction Materials
Brick
Garage Spaces
1.5
Lot Features
CornerLot
Parking Features
OneandHalfCarGarage, Detached, ElectricityinGarage
Patio And Porch Features
Patio, Porch
Roof
Asphalt
Financial
Taxes
$3,612
Map
Community
- Address28204 Delton ST Madison Heights MI
- SubdivisionFOREST MANOR
- CityMadison Heights
- CountyOakland
- Zip Code48071
Subdivisions in Madison Heights
- AMBASSADORNO 3
- AMNDP OF PRACTICALNO 6
- ARNOLD HEIGHTS
- BLANCHE VILLAS
- BLANCHE VILLAS SUB
- BRETTON WOODS
- COOLIDGE PARK
- DENLERS NEW HAMPSHIRE AVE
- DILL & HOLLIDAY
- DOVER GLEN OCCPN 475
- EASTWOOD MANOR
- FOX RUN OF MADISON HEIGHTS OCCPN 970
- FRED DEI ESTATES
- GEORGE A KARAM
- GROVELAND
- HOMELAND
- HOMELAND SUB
- ILER PARK
- JOANNA PARK
- JOHN R CLAWSON SUB
- JOHN R HITCHMANS GARDENS
- JOHN R MANOR
- JOHN R PARK
- MADISON MANOR OCCPN 126
- MALLYS INDUST
- MALLYS INDUSTRIALNO 2
- MAPLEKNOLL
- MAX SPOON
- MOULIN ROUGE
- MOULIN ROUGE SUB NO 1
- MOULIN ROUGE SUB NO 2
- MOULIN ROUGENO 2
- MOUNT ROYAL
- NORTH HWY MANOR
- NORTHEASTERN HIGHWAYNO 1
- NORTHERN HEIGHTS
- NORTHVIEW
- NORTHVIEW SUB
- O’HARA & KING’S GREENLAWN SUB
- OAK GARDENS
- OAKLAWN
- OHARA & KINGS GREENLAWN
- PARK’S FARM ACRES
- ROYAL MADISON
- SHIRLEY JEAN SPOON
- SLATER PARK
- SLATER PARK SUB
- STEPHENSON SUPER-HIGHWAYNO 1-MADISON HEIGHTS
- STEPHENSON SUPER-HIGHWAYNO 2-MADISON HEIGHTS
- STEPHENSON SUPER-HIGHWAYNO 3-MADISON HEIGHTS
- STEPHENSON SUPER-HIGHWAYNO 6-MADISON HEIGHTS
- SUPRVRS OF MORRISON ACRES
- SUPRVRS OF ROYAL ACRES
- SYMPHONY PARK
- TUXEDO PARK
- TUXEDO PARK SUB
- WILLOW HILL OCCPN 138
- WILLSON LAWN
Market Summary
Current real estate data for Single Family in Madison Heights as of Oct 17, 2026
89
Single Family Listed
63
Avg DOM
182
Avg $ / SqFt
$239,304
Avg List Price
Property Summary
- Located in the FOREST MANOR subdivision, 28204 Delton ST Madison Heights MI is a Single Family for sale in Madison Heights, MI, 48071. It is listed for $279,000 and features 3 beds, 1 baths, and has approximately 1,808 square feet of living space, and was originally constructed in 1954. The current price per square foot is $154. The average price per square foot for Single Family listings in Madison Heights is $182. The average listing price for Single Family in Madison Heights is $239,304. To schedule a showing of MLS#20261083350 at 28204 Delton ST in Madison Heights, MI, contact your LoChirco Realty, LLC agent at 586-321-9997.
Similar Listings Nearby

28204 Delton ST
Madison Heights, MI