
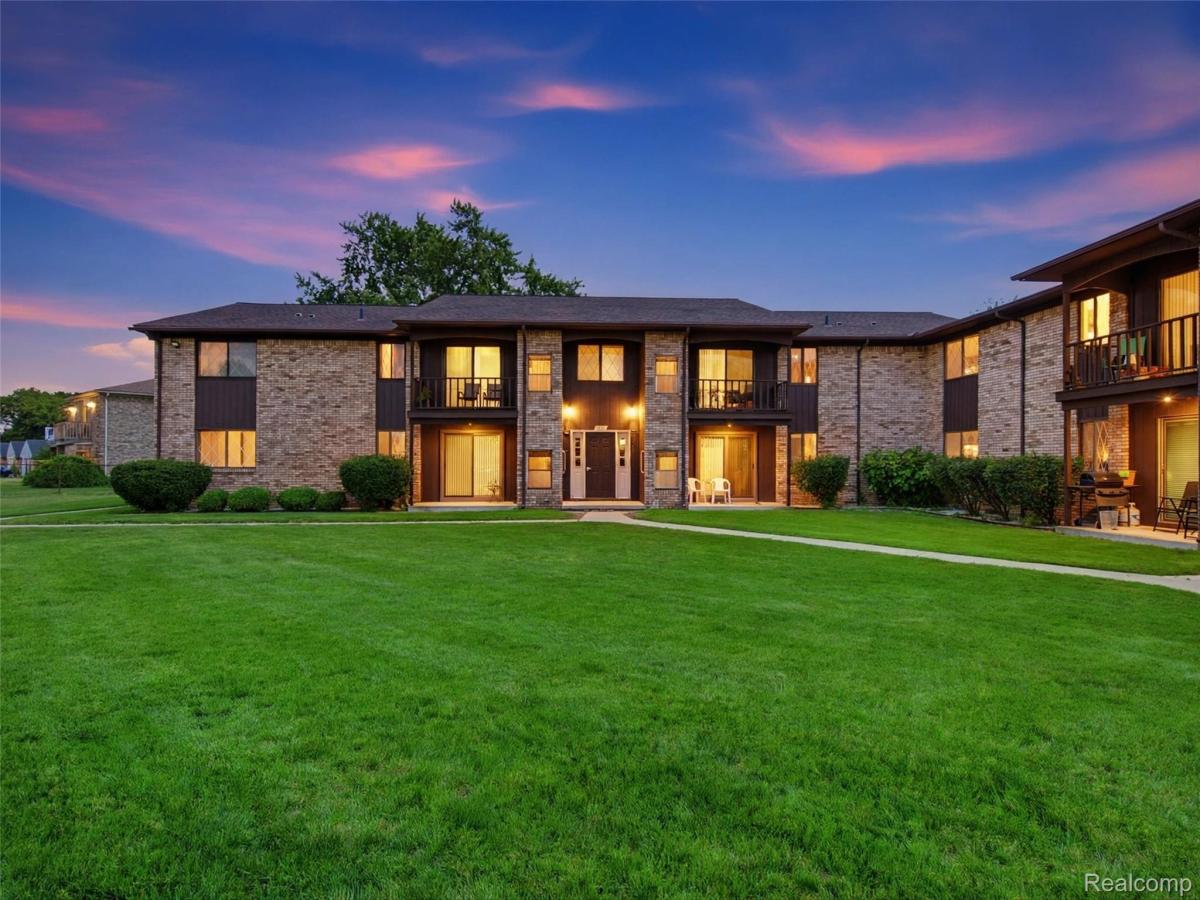
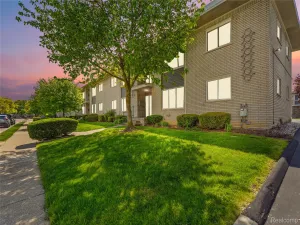
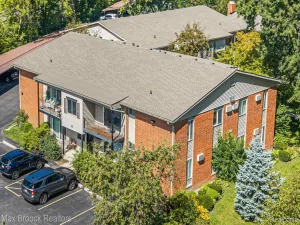
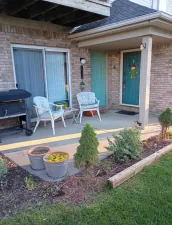
Move right into this beautifully updated first-floor ranch-style condo featuring a dedicated carport and low-maintenance living in a fantastic location! With no stairs to climb, this home offers the perfect blend of comfort, convenience, and modern updates.
Inside, you’ll find fresh paint in today’s neutral colors, luxury laminate flooring throughout, and a stunning kitchen featuring custom KraftMaid Advantage white shaker cabinetry with soft-close drawers and full-extension pull-outs, quartz countertops, stainless steel appliances, a Delta faucet, and an impressive 7′ x 5′ walk-in pantry.
The oversized 12′ x 15′ bedroom offers plenty of space for a king-sized bed plus a home office, reading nook, or vanity. The beautifully updated bathroom features stylish tile, a new vanity, updated lighting, and Delta fixtures.
Enjoy the convenience of the shared laundry room located just steps from your unit, with association-maintained washers, dryers, and hot water. Your assigned covered carport provides protection from the elements year-round.
Ideally located near shopping, restaurants, parks, medical facilities, banking, and major expressways, this move-in-ready condo is perfect for first-time buyers, downsizers, or anyone looking for affordable, maintenance-free living.
Property is able to be rented out.
Inside, you’ll find fresh paint in today’s neutral colors, luxury laminate flooring throughout, and a stunning kitchen featuring custom KraftMaid Advantage white shaker cabinetry with soft-close drawers and full-extension pull-outs, quartz countertops, stainless steel appliances, a Delta faucet, and an impressive 7′ x 5′ walk-in pantry.
The oversized 12′ x 15′ bedroom offers plenty of space for a king-sized bed plus a home office, reading nook, or vanity. The beautifully updated bathroom features stylish tile, a new vanity, updated lighting, and Delta fixtures.
Enjoy the convenience of the shared laundry room located just steps from your unit, with association-maintained washers, dryers, and hot water. Your assigned covered carport provides protection from the elements year-round.
Ideally located near shopping, restaurants, parks, medical facilities, banking, and major expressways, this move-in-ready condo is perfect for first-time buyers, downsizers, or anyone looking for affordable, maintenance-free living.
Property is able to be rented out.
Property Details
Price:
$115,000
MLS #:
20261050520
Status:
Active
Beds:
1
Baths:
1
Type:
Condo
Subtype:
Condominium
Subdivision:
DOVER GLEN OCCPN 475
Neighborhood:
area02252madisonheights
Listed Date:
Jul 6, 2026
Finished Sq Ft:
664
Year Built:
1976
See this Listing
Schools
School District:
Lamphere
Interior
Above Grade Finished Area
664
Appliances
Dishwasher, FreeStandingElectricOven, FreeStandingRefrigerator, Microwave, StainlessSteelAppliances
Bathrooms
1 Full Bathroom
Cooling
Central Air
Heating
Forced Air, Natural Gas
Laundry Features
Common Area
Levels
One Story Ground
Exterior
Architectural Style
Ranch
Construction Materials
Brick, Wood Siding
Parking Features
NoGarage, Carport
Patio And Porch Features
Patio
Roof
Asphalt, Tile
Financial
HOA Fee
$200
HOA Fee Frequency
Monthly
HOA Phone
(248) 720-2432
Taxes
$2,784
Map
Community
- Address270 E 13 Mile Road #34 Madison Heights MI
- SubdivisionDOVER GLEN OCCPN 475
- CityMadison Heights
- CountyOakland
- Zip Code48071
Subdivisions in Madison Heights
- AMBASSADORNO 3
- AMNDP OF PRACTICALNO 6
- ARNOLD HEIGHTS
- BLANCHE VILLAS
- BLANCHE VILLAS SUB
- BRETTON WOODS
- COOLIDGE PARK
- DENLERS NEW HAMPSHIRE AVE
- DILL & HOLLIDAY
- DOVER GLEN OCCPN 475
- EASTWOOD MANOR
- FOX RUN OF MADISON HEIGHTS OCCPN 970
- FRED DEI ESTATES
- GEORGE A KARAM
- GROVELAND
- HOMELAND
- HOMELAND SUB
- ILER PARK
- JOANNA PARK
- JOHN R CLAWSON SUB
- JOHN R HITCHMANS GARDENS
- JOHN R MANOR
- JOHN R PARK
- MADISON MANOR OCCPN 126
- MALLYS INDUST
- MALLYS INDUSTRIALNO 2
- MAPLEKNOLL
- MAX SPOON
- MOULIN ROUGE
- MOULIN ROUGE SUB NO 1
- MOULIN ROUGE SUB NO 2
- MOULIN ROUGENO 2
- MOUNT ROYAL
- NORTH HWY MANOR
- NORTHEASTERN HIGHWAYNO 1
- NORTHERN HEIGHTS
- NORTHVIEW
- NORTHVIEW SUB
- O’HARA & KING’S GREENLAWN SUB
- OAK GARDENS
- OAKLAWN
- OHARA & KINGS GREENLAWN
- PARK’S FARM ACRES
- ROYAL MADISON
- SHIRLEY JEAN SPOON
- SLATER PARK
- SLATER PARK SUB
- STEPHENSON SUPER-HIGHWAYNO 1-MADISON HEIGHTS
- STEPHENSON SUPER-HIGHWAYNO 2-MADISON HEIGHTS
- STEPHENSON SUPER-HIGHWAYNO 3-MADISON HEIGHTS
- STEPHENSON SUPER-HIGHWAYNO 6-MADISON HEIGHTS
- SUPRVRS OF MORRISON ACRES
- SUPRVRS OF ROYAL ACRES
- SYMPHONY PARK
- TUXEDO PARK
- TUXEDO PARK SUB
- WILLOW HILL OCCPN 138
- WILLSON LAWN
Market Summary
Current real estate data for Condo in Madison Heights as of Oct 14, 2026
5
Condo Listed
68
Avg DOM
122
Avg $ / SqFt
$142,380
Avg List Price
Property Summary
- Located in the DOVER GLEN OCCPN 475 subdivision, 270 E 13 Mile Road #34 Madison Heights MI is a Condo for sale in Madison Heights, MI, 48071. It is listed for $115,000 and features 1 beds, 1 baths, and has approximately 664 square feet of living space, and was originally constructed in 1976. The current price per square foot is $173. The average price per square foot for Condo listings in Madison Heights is $122. The average listing price for Condo in Madison Heights is $142,380. To schedule a showing of MLS#20261050520 at 270 E 13 Mile Road #34 in Madison Heights, MI, contact your LoChirco Realty, LLC agent at 586-321-9997.
Similar Listings Nearby

270 E 13 Mile Road #34
Madison Heights, MI