

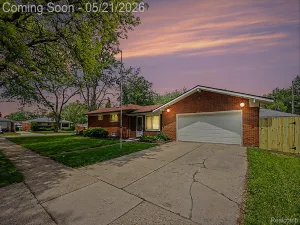
REMODELED! Backing directly to Rosie’s Park and nestled in a quiet residential neighborhood within a desirable school district, (Lamphere) this beautiful move-in-ready 3-bedroom, 1-bath ranch blends classic charm with modern convenience. Enjoy peaceful park views with a gate to walk directly to the beautiful new play area the astounding Pickle ball courts and gorgeously peaceful respite area. So much added privacy right from your backyard.
Inside, the home features a new kitchen with everything you could want! beautiful countertops, stylish backsplash, new appliances, perfect for cooking, casual dining, and entertaining. Newer flooring throughout enhances the home’s fresh, cohesive feel. The fully updated bathroom ( 2026) offers a walk-in shower, creating a spa-like retreat.
A dedicated laundry room adds everyday functionality, and the bonus storage room but enjoy the raised beds for at home gardening. Speaking of bonuses we have raised beds for your own organic garden.
Conveniently located near highways and shopping, this home offers easy commuting and everyday convenience while maintaining a tranquil residential atmosphere. Move-in ready and full of thoughtful upgrades, this is a must-see opportunityschedule your showing today and start your next chapter here!
Inside, the home features a new kitchen with everything you could want! beautiful countertops, stylish backsplash, new appliances, perfect for cooking, casual dining, and entertaining. Newer flooring throughout enhances the home’s fresh, cohesive feel. The fully updated bathroom ( 2026) offers a walk-in shower, creating a spa-like retreat.
A dedicated laundry room adds everyday functionality, and the bonus storage room but enjoy the raised beds for at home gardening. Speaking of bonuses we have raised beds for your own organic garden.
Conveniently located near highways and shopping, this home offers easy commuting and everyday convenience while maintaining a tranquil residential atmosphere. Move-in ready and full of thoughtful upgrades, this is a must-see opportunityschedule your showing today and start your next chapter here!
Property Details
Price:
$225,000
MLS #:
20261031557
Status:
Active
Beds:
3
Baths:
1
Type:
Single Family
Subtype:
SingleFamilyResidence
Subdivision:
ARNOLD HEIGHTS
Neighborhood:
area02252madisonheights
Listed Date:
May 7, 2026
Finished Sq Ft:
1,044
Year Built:
1958
See this Listing
Schools
School District:
Lamphere
Interior
Above Grade Finished Area
1044
Appliances
BuiltInGasRange, Dishwasher, Disposal, Dryer, FreeStandingRefrigerator, Microwave, StainlessSteelAppliances, Washer
Bathrooms
1 Full Bathroom
Heating
Forced Air, Natural Gas
Laundry Features
Electric Dryer Hookup, Gas Dryer Hookup, Laundry Room
Levels
One
Exterior
Architectural Style
Ranch
Community Features
Sidewalks
Construction Materials
Brick
Exterior Features
Lighting
Fencing
Back Yard, Fenced
Lot Features
AdjacenttoPublicLand
Other Structures
Sheds
Parking Features
NoGarage
Roof
Asphalt
Financial
Taxes
$3,194
Map
Community
- Address1128 Connie Avenue Madison Heights MI
- SubdivisionARNOLD HEIGHTS
- CityMadison Heights
- CountyOakland
- Zip Code48071
Subdivisions in Madison Heights
- AMBASSADORNO 3
- AMNDP OF PRACTICALNO 6
- ARNOLD HEIGHTS
- BLANCHE VILLAS
- BLANCHE VILLAS SUB
- BRETTON WOODS
- COOLIDGE PARK
- DENLERS NEW HAMPSHIRE AVE
- DILL & HOLLIDAY
- DOVER GLEN OCCPN 475
- EASTWOOD MANOR
- FOX RUN OF MADISON HEIGHTS OCCPN 970
- FRED DEI ESTATES
- GEORGE A KARAM
- GROVELAND
- HOMELAND
- HOMELAND SUB
- ILER PARK
- JOANNA PARK
- JOHN R CLAWSON SUB
- JOHN R HITCHMANS GARDENS
- JOHN R MANOR
- JOHN R PARK
- MADISON MANOR OCCPN 126
- MALLYS INDUST
- MALLYS INDUSTRIALNO 2
- MAPLEKNOLL
- MAX SPOON
- MOULIN ROUGE
- MOULIN ROUGE SUB NO 1
- MOULIN ROUGE SUB NO 2
- MOULIN ROUGENO 2
- MOUNT ROYAL
- NORTH HWY MANOR
- NORTHEASTERN HIGHWAYNO 1
- NORTHERN HEIGHTS
- NORTHVIEW
- NORTHVIEW SUB
- O’HARA & KING’S GREENLAWN SUB
- OAK GARDENS
- OAKLAWN
- OHARA & KINGS GREENLAWN
- PARK’S FARM ACRES
- ROYAL MADISON
- SHIRLEY JEAN SPOON
- SLATER PARK
- SLATER PARK SUB
- STEPHENSON SUPER-HIGHWAYNO 1-MADISON HEIGHTS
- STEPHENSON SUPER-HIGHWAYNO 2-MADISON HEIGHTS
- STEPHENSON SUPER-HIGHWAYNO 3-MADISON HEIGHTS
- STEPHENSON SUPER-HIGHWAYNO 6-MADISON HEIGHTS
- SUPRVRS OF MORRISON ACRES
- SUPRVRS OF ROYAL ACRES
- SYMPHONY PARK
- TUXEDO PARK
- TUXEDO PARK SUB
- WILLOW HILL OCCPN 138
- WILLSON LAWN
Market Summary
Current real estate data for Single Family in Madison Heights as of May 26, 2026
88
Single Family Listed
59
Avg DOM
187
Avg $ / SqFt
$240,281
Avg List Price
Property Summary
- Located in the ARNOLD HEIGHTS subdivision, 1128 Connie Avenue Madison Heights MI is a Single Family for sale in Madison Heights, MI, 48071. It is listed for $225,000 and features 3 beds, 1 baths, and has approximately 1,044 square feet of living space, and was originally constructed in 1958. The current price per square foot is $216. The average price per square foot for Single Family listings in Madison Heights is $187. The average listing price for Single Family in Madison Heights is $240,281. To schedule a showing of MLS#20261031557 at 1128 Connie Avenue in Madison Heights, MI, contact your LoChirco Realty, LLC agent at 586-321-9997.
Similar Listings Nearby

1128 Connie Avenue
Madison Heights, MI