

Lovingly cared for and cherished by the same family for decades, this well maintained home is now ready for its next chapter. Nestled in a highly desirable location within the sought after Lamphere school district, it offers walkability to parks, schools, and places of worship, with easy access to major amenities.
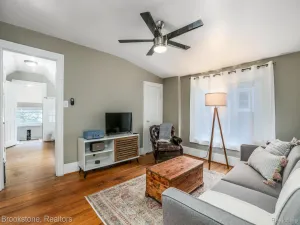
Natural hardwood floors flow throughout the entire first level, and the updated eat-in kitchen features maple Homecrest cabinetry with soft close doors and drawers, multiple pullouts, crown toppers, and granite countertops. The adjoining nook-style dining space makes everyday living comfortable and functional. The family room boasts a large bay window that fills the space with natural light.
Major mechanicals were all replaced in 2018, including the furnace, central air, hot water tank, humidifier, and roof on both the house and garage, giving the next owner true peace of mind. Additional updates include Wallside windows, an updated electrical panel, and dutch lap vinyl siding.
The partially finished basement offers lighting, a drop ceiling, finished flooring, glass block windows, a half bath, and framed rooms ready for your finishing touches. Outside, enjoy a fully fenced lot with a beautiful Japanese maple in the front yard and an oversized garage. Kitchen and laundry appliances are included. This is bitter sweet for the family but its time to pass the legacy on for new memories to be made. Schedule your showing today, and Welcome Home!
Natural hardwood floors flow throughout the entire first level, and the updated eat-in kitchen features maple Homecrest cabinetry with soft close doors and drawers, multiple pullouts, crown toppers, and granite countertops. The adjoining nook-style dining space makes everyday living comfortable and functional. The family room boasts a large bay window that fills the space with natural light.
Major mechanicals were all replaced in 2018, including the furnace, central air, hot water tank, humidifier, and roof on both the house and garage, giving the next owner true peace of mind. Additional updates include Wallside windows, an updated electrical panel, and dutch lap vinyl siding.
The partially finished basement offers lighting, a drop ceiling, finished flooring, glass block windows, a half bath, and framed rooms ready for your finishing touches. Outside, enjoy a fully fenced lot with a beautiful Japanese maple in the front yard and an oversized garage. Kitchen and laundry appliances are included. This is bitter sweet for the family but its time to pass the legacy on for new memories to be made. Schedule your showing today, and Welcome Home!
Property Details
Price:
$250,000
MLS #:
20261037401
Status:
Active
Beds:
3
Baths:
2
Type:
Single Family
Subtype:
SingleFamilyResidence
Subdivision:
AMNDP OF PRACTICALNO 6
Neighborhood:
area02252madisonheights
Listed Date:
May 22, 2026
Finished Sq Ft:
1,680
Year Built:
1958
See this Listing
Schools
School District:
Lamphere
Interior
Above Grade Finished Area
980
Appliances
Disposal, Dryer, FreeStandingElectricRange, FreeStandingRefrigerator, Humidifier, Microwave, Washer
Bathrooms
1 Full Bathroom, 1 Half Bathroom
Below Grade Finished Area
700
Cooling
Ceiling Fans, Central Air
Heating
Forced Air, Natural Gas
Interior Features
ProgrammableThermostat
Laundry Features
Electric Dryer Hookup, Gas Dryer Hookup, Laundry Room, Washer Hookup
Levels
One
Exterior
Architectural Style
Ranch
Community Features
Sidewalks
Construction Materials
Brick, Vinyl Siding
Exterior Features
Lighting
Fencing
Fenced
Garage Spaces
2
Lot Features
Sprinklers
Parking Features
TwoCarGarage, Detached, Driveway, ElectricityinGarage, GarageFacesFront, GarageDoorOpener
Patio And Porch Features
Porch
Roof
Asphalt
Financial
Taxes
$4,890
Map
Community
- Address348 Sonia Avenue Madison Heights MI
- SubdivisionAMNDP OF PRACTICALNO 6
- CityMadison Heights
- CountyOakland
- Zip Code48071
Subdivisions in Madison Heights
- AMBASSADORNO 3
- AMNDP OF PRACTICALNO 6
- ARNOLD HEIGHTS
- BLANCHE VILLAS
- BLANCHE VILLAS SUB
- BRETTON WOODS
- COOLIDGE PARK
- DENLERS NEW HAMPSHIRE AVE
- DILL & HOLLIDAY
- DOVER GLEN OCCPN 475
- EASTWOOD MANOR
- FOX RUN OF MADISON HEIGHTS OCCPN 970
- FRED DEI ESTATES
- GEORGE A KARAM
- GROVELAND
- HOMELAND
- HOMELAND SUB
- ILER PARK
- JOANNA PARK
- JOHN R CLAWSON SUB
- JOHN R HITCHMANS GARDENS
- JOHN R MANOR
- JOHN R PARK
- MADISON MANOR OCCPN 126
- MALLYS INDUST
- MALLYS INDUSTRIALNO 2
- MAPLEKNOLL
- MAX SPOON
- MOULIN ROUGE
- MOULIN ROUGE SUB NO 1
- MOULIN ROUGE SUB NO 2
- MOULIN ROUGENO 2
- MOUNT ROYAL
- NORTH HWY MANOR
- NORTHEASTERN HIGHWAYNO 1
- NORTHERN HEIGHTS
- NORTHVIEW
- NORTHVIEW SUB
- O’HARA & KING’S GREENLAWN SUB
- OAK GARDENS
- OAKLAWN
- OHARA & KINGS GREENLAWN
- PARK’S FARM ACRES
- ROYAL MADISON
- SHIRLEY JEAN SPOON
- SLATER PARK
- SLATER PARK SUB
- STEPHENSON SUPER-HIGHWAYNO 1-MADISON HEIGHTS
- STEPHENSON SUPER-HIGHWAYNO 2-MADISON HEIGHTS
- STEPHENSON SUPER-HIGHWAYNO 3-MADISON HEIGHTS
- STEPHENSON SUPER-HIGHWAYNO 6-MADISON HEIGHTS
- SUPRVRS OF MORRISON ACRES
- SUPRVRS OF ROYAL ACRES
- SYMPHONY PARK
- TUXEDO PARK
- TUXEDO PARK SUB
- WILLOW HILL OCCPN 138
- WILLSON LAWN
Market Summary
Current real estate data for Single Family in Madison Heights as of May 25, 2026
86
Single Family Listed
59
Avg DOM
186
Avg $ / SqFt
$240,347
Avg List Price
Property Summary
- Located in the AMNDP OF PRACTICALNO 6 subdivision, 348 Sonia Avenue Madison Heights MI is a Single Family for sale in Madison Heights, MI, 48071. It is listed for $250,000 and features 3 beds, 2 baths, and has approximately 1,680 square feet of living space, and was originally constructed in 1958. The current price per square foot is $149. The average price per square foot for Single Family listings in Madison Heights is $186. The average listing price for Single Family in Madison Heights is $240,347. To schedule a showing of MLS#20261037401 at 348 Sonia Avenue in Madison Heights, MI, contact your LoChirco Realty, LLC agent at 586-321-9997.
Similar Listings Nearby


348 Sonia Avenue
Madison Heights, MI