

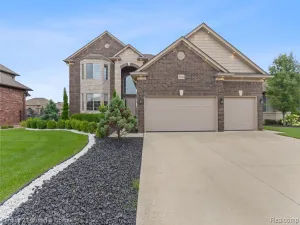
Discover the perfect blend of style and functionality in this spacious home available for lease. This property offers a stunning family room with tall ceilings, a cozy gas fireplace, and a huge island in an open-concept kitchen designed for modern living. The kitchen boasts a walk-in pantry and a functional planning center to keep your daily life organized. A sunroom lets in abundant natural light and leads out to an enormous maintenance-free Trex deck, perfect for relaxing or entertaining. Highlights: Mudroom conveniently located off the garage and near the first-floor laundry room. Office area with French glass doors provides privacy for work or calls. Primary bedroom on the second floor features a spacious attached bath with a soaking tub, tile shower, dual sinks, and a closet with custom built-in shelving. Open-air loft area is an excellent space for hanging out or gaming. Three additional bedrooms and a full bath complete the second floor. Oversized 2-car garage equipped with an electric vehicle charging station. Fully fenced yard with the largest size in the subdivision and a kids’ playscape for endless fun. Unfinished full basement ideal for storage. This home offers the ideal balance of comfort and convenience, with thoughtful details throughout. Call today to schedule your private tour! Showings slated to begin May 30th. TENANT PAYS FOR GAS/ELECTRIC/INTERNET OF CHOICE AND IS RESPONSIBLE FOR SNOW REMOVAL ON DRIVEWAY & SIDEWALKS. ALL APPLIANCES INCLUDED. **TO APPLY, SUBMIT THE FOLLOWING: $45 NON-REFUNDABLE RENTSPREE APPLICATION W/CREDIT AND BACKGROUND CHECK, COPY OF PHOTO ID, EMPLOYMENT VERIFICATION WITH 2-4 MOST RECENT PAY STUBS AND/OR JOB LETTER.** DUE AT SIGNING: 1ST MONTHS RENT, 1.5 MONTHS SECURITY DEPOSIT AND $350 NON-REFUNDABLE CLEANING FEE. MINIMUM 12+ MONTH LEASE ONLY. SORRY-NO SMOKING ALLOWED. PETS REQUIRE APPROVAL AND WILL INCUR ADDITIONAL PET RATES. Home available for lease starting on July 1st 2026.
Property Details
Price:
$4,200
MLS #:
20261034538
Status:
Active
Beds:
4
Baths:
3
Type:
Rental
Subtype:
SingleFamilyResidence
Subdivision:
STRAWBERRY FIELDS CONDO #1075
Neighborhood:
area03081macombtwp
Listed Date:
May 19, 2026
Finished Sq Ft:
3,000
Year Built:
2014
See this Listing
Schools
School District:
Utica
Interior
Above Grade Finished Area
3000
Appliances
Dishwasher, Dryer, FreeStandingGasRange, FreeStandingRefrigerator, Microwave, StainlessSteelAppliances, Washer
Bathrooms
2 Full Bathrooms, 1 Half Bathroom
Heating
Forced Air, Natural Gas
Laundry Features
Laundry Room
Levels
Two
Exterior
Architectural Style
Colonial
Attached Garage YN
1
Construction Materials
Brick, Vinyl Siding
Exterior Features
Spa Hottub
Garage Spaces
2.5
Parking Features
TwoandHalfCarGarage, Attached, ElectricVehicleChargingStations, DirectAccess, ElectricityinGarage, GarageFacesFront, GarageDoorOpener, Oversized
Patio And Porch Features
Covered, Deck
Roof
Asphalt
Financial
HOA Fee
$400
HOA Fee Frequency
Annually
HOA Includes
SnowRemoval
HOA Phone
586.323.5090 / [email protected]
Map
Community
- Address15745 Diamante Drive Macomb MI
- SubdivisionSTRAWBERRY FIELDS CONDO #1075
- CityMacomb
- CountyMacomb
- Zip Code48044
Subdivisions in Macomb
Market Summary
Property Summary
- Located in the STRAWBERRY FIELDS CONDO #1075 subdivision, 15745 Diamante Drive Macomb MI is a Rental for sale in Macomb, MI, 48044. It is listed for $4,200 To schedule a showing of MLS#20261034538 at 15745 Diamante Drive in Macomb, MI, contact your LoChirco Realty, LLC agent at 586-321-9997.
Similar Listings Nearby

15745 Diamante Drive
Macomb, MI