
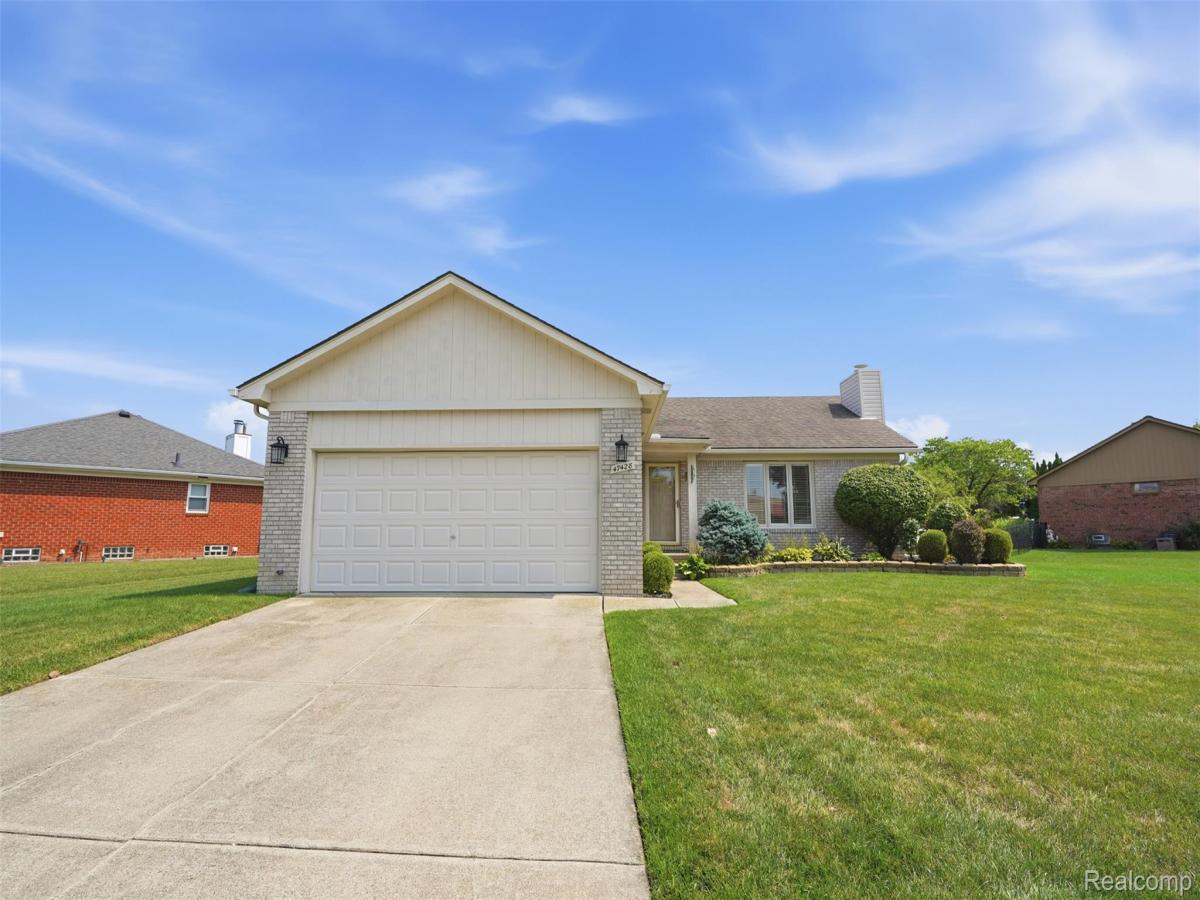
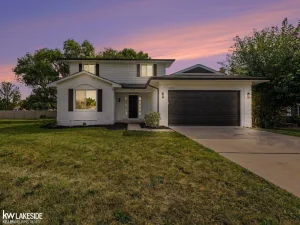
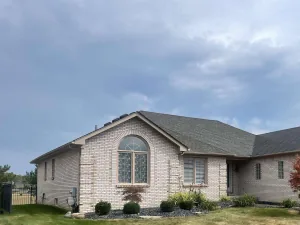
Welcome home to this beautifully maintained brick ranch offering the perfect combination of comfort, space, and timeless appeal! Step inside to a bright and inviting floor plan featuring three spacious bedrooms, 2.5 bathrooms, and a private primary suite complete with its own full bath! The heart of the home is the oversized kitchen with abundant cabinetry and a generous dining area, making it ideal for everyday living and entertaining. The living room features high ceilings and a cozy natural fireplace, creating a warm and welcoming gathering space for family and friends.
The basement provides endless possibilities with a half bath inside the large laundry room featuring built-in cabinetry and countertop workspace, along with plenty of additional space ready to be finished or used for storage, hobbies, or recreation. A city water backup sump pump offers added peace of mind.
Outside, enjoy the beautifully sized 0.30-acre lot, providing plenty of room for outdoor entertaining, gardening, or simply relaxing in your own backyard retreat. With its classic curb appeal, functional layout, and generous living spaces both inside and out, this home is ready for its next owners to make it their own. BATVAI.
The basement provides endless possibilities with a half bath inside the large laundry room featuring built-in cabinetry and countertop workspace, along with plenty of additional space ready to be finished or used for storage, hobbies, or recreation. A city water backup sump pump offers added peace of mind.
Outside, enjoy the beautifully sized 0.30-acre lot, providing plenty of room for outdoor entertaining, gardening, or simply relaxing in your own backyard retreat. With its classic curb appeal, functional layout, and generous living spaces both inside and out, this home is ready for its next owners to make it their own. BATVAI.
Property Details
Price:
$350,000
MLS #:
20261061844
Status:
Pending
Beds:
3
Baths:
3
Type:
Single Family
Subtype:
SingleFamilyResidence
Subdivision:
SOUTH FORK ESTATES SUB
Neighborhood:
area03081macombtwp
Listed Date:
Aug 13, 2026
Finished Sq Ft:
1,571
Year Built:
2000
See this Listing
Schools
School District:
ChippewaValley
Interior
Above Grade Finished Area
1321
Appliances
Dishwasher, Dryer, FreeStandingRefrigerator, InductionCooktop, Microwave, Washer
Bathrooms
2 Full Bathrooms, 1 Half Bathroom
Below Grade Finished Area
250
Cooling
Central Air
Heating
Forced Air, Natural Gas
Levels
One
Exterior
Architectural Style
Ranch
Attached Garage YN
1
Construction Materials
Brick
Garage Spaces
2
Parking Features
TwoCarGarage, Attached
Patio And Porch Features
Patio, Porch
Roof
Asphalt
Financial
HOA Fee
$190
HOA Fee Frequency
Annually
HOA Phone
248-538-0234
Taxes
$4,722
Map
Community
- Address47428 Pamela Drive Macomb MI
- SubdivisionSOUTH FORK ESTATES SUB
- CityMacomb
- CountyMacomb
- Zip Code48044
Subdivisions in Macomb
Market Summary
Current real estate data for Single Family in Macomb as of Sep 05, 2026
321
Single Family Listed
83
Avg DOM
205
Avg $ / SqFt
$555,464
Avg List Price
Property Summary
- Located in the SOUTH FORK ESTATES SUB subdivision, 47428 Pamela Drive Macomb MI is a Single Family for sale in Macomb, MI, 48044. It is listed for $350,000 and features 3 beds, 3 baths, and has approximately 1,571 square feet of living space, and was originally constructed in 2000. The current price per square foot is $223. The average price per square foot for Single Family listings in Macomb is $205. The average listing price for Single Family in Macomb is $555,464. To schedule a showing of MLS#20261061844 at 47428 Pamela Drive in Macomb, MI, contact your LoChirco Realty, LLC agent at 586-321-9997.
Similar Listings Nearby

47428 Pamela Drive
Macomb, MI