
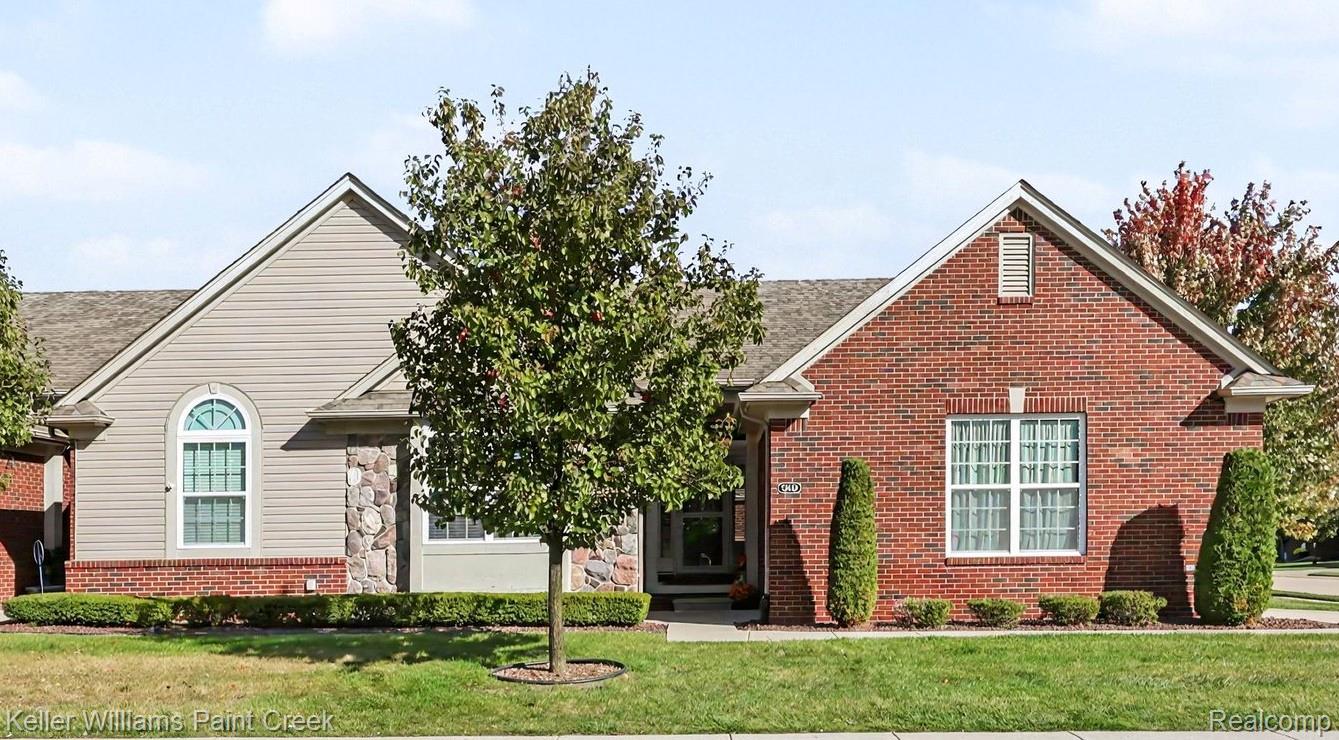
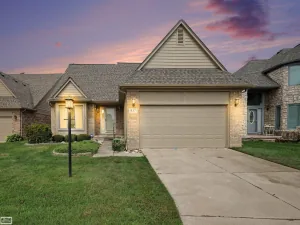
When we sold this condo to our clients a few years ago, we knew we’d found them something special. Years of happy memories and thoughtful updates later, it’s ready to welcome its next lucky owner. Set in a quiet neighborhood, this end-unit ranch offers easy one-floor living. Step inside to a bright, airy great room with vaulted ceilings, a large window, recessed lighting, and a corner fireplace that invites you to curl up on cool evenings. The neutral designer palette works with any decor. The kitchen features white cabinetry, granite counters, a glass-tile backsplash, stainless Whirlpool appliances, and a spacious pantry that keeps everything close at hand. The sunny breakfast nook has plenty of room for a table and a door wall to the deck, ideal for morning coffee, dinners outdoors, or soaking up a beautiful day. The generous primary bedroom is a peaceful retreat with a walk-in closet and private bath with ceramic flooring, ample vanity space, and a ceramic-tiled shower. The guest bedroom easily flexes as a den or office, with cathedral ceilings, a generous window, and a second full bath right outside its door. The first-floor laundry offers a newer matching washer and dryer, utility sink, and direct access to both the garage and basement. Downstairs, the exceptionally clean unfinished basement is full of possibility, with substantial storage, room for hobbies and projects, an egress window, and plumbing in place for a future bath. The attached two-car garage adds parking and even more storage. Recent updates: new sump pump with transferable warranty (‘26), new water heater (‘19), and roof, furnace, and AC about 10 years old. Close to shopping, restaurants, local parks, and major roadways, this is a comfortable, low-maintenance home with room to settle in and enjoy. More features in docs! Chippewa Valley Schools: Sequoyah Elementary, Iroquois Middle, Dakota High.
Property Details
Price:
$365,000
MLS #:
20261081313
Status:
Active
Beds:
2
Baths:
2
Type:
Condo
Subtype:
Condominium
Subdivision:
SILVER PINES VILLAGE CONDO#810
Neighborhood:
area03081macombtwp
Listed Date:
Oct 14, 2026
Finished Sq Ft:
1,472
Year Built:
2015
See this Listing
Schools
School District:
ChippewaValley
Interior
Above Grade Finished Area
1472
Appliances
Dishwasher, Disposal, Dryer, FreeStandingGasRange, FreeStandingRefrigerator, Microwave, StainlessSteelAppliances, Washer
Bathrooms
2 Full Bathrooms
Cooling
Ceiling Fans, Central Air
Heating
Forced Air, Natural Gas
Interior Features
ProgrammableThermostat
Laundry Features
In Unit, Laundry Room
Levels
One
Exterior
Architectural Style
EndUnit, Ranch
Attached Garage YN
1
Community Features
Sidewalks
Construction Materials
Brick
Fencing
Fencingnot Allowed
Garage Spaces
2
Lot Features
CornerLot
Parking Features
TwoCarGarage, Attached, DirectAccess, Driveway, ElectricityinGarage, GarageDoorOpener, GarageFacesSide
Patio And Porch Features
Covered, Deck, Porch
Roof
Asphalt
Financial
HOA Fee
$250
HOA Fee Frequency
Monthly
HOA Includes
MaintenanceGrounds, SnowRemoval, Trash
HOA Phone
Jason Carey; 248-650-8983
Taxes
$5,243
Map
Community
- Address52440 Westfield Drive Macomb MI
- SubdivisionSILVER PINES VILLAGE CONDO#810
- CityMacomb
- CountyMacomb
- Zip Code48042
Subdivisions in Macomb
Market Summary
Property Summary
- Located in the SILVER PINES VILLAGE CONDO#810 subdivision, 52440 Westfield Drive Macomb MI is a Condo for sale in Macomb, MI, 48042. It is listed for $365,000 and features 2 beds, 2 baths, and has approximately 1,472 square feet of living space, and was originally constructed in 2015. The current price per square foot is $248. The average price per square foot for Condo listings in Macomb is $185. The average listing price for Condo in Macomb is $331,934. To schedule a showing of MLS#20261081313 at 52440 Westfield Drive in Macomb, MI, contact your LoChirco Realty, LLC agent at 586-321-9997.
Similar Listings Nearby

52440 Westfield Drive
Macomb, MI