

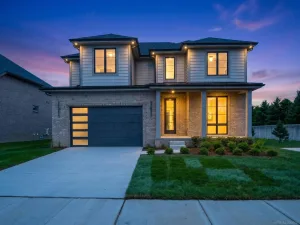
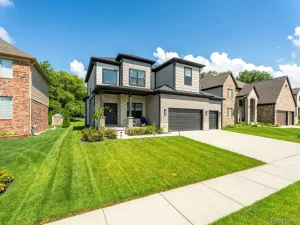
Move in ready, beautifully updated 4 bedroom, 2.5 bath colonial offers over 2850 sq ft. Split level design features first floor primary bedroom, walk in closet, luxury ensuite bathroom has shower and jetted bathtub. Freshly painted inside & out, new flooring, new carpeting throughout first floor, bright neutral palette, open floor plan living. Perfectly maintained by original owners, new roof -complete tear off (2024), Three (3) brand new ADA compliant toilets 20″ tall (2025), new garage door+opener (2024), new alarm system (2025), new sump pump (2024) battery back-up system (2025). New energy efficient LED Recessed lights throughout (2026). Spacious Library/home office with french doors for privacy. Natural Fireplace in vaulted great room. Partially finished basement featuring new drainage system (2025), plus extra storage or workshop space. Top-rated Chippewa Valley Schools, highly desirable neighborhood with sidewalks, close to all city amenities. Mature Trees offer privacy and shade on the large back deck. Ready for immediate move-in! A great place to call home !
Contingent Continue to Show (contingent upon buyers sale of current house ).
Contingent Continue to Show (contingent upon buyers sale of current house ).
Property Details
Price:
$497,750
MLS #:
20261046503
Status:
Pending
Beds:
4
Baths:
3
Type:
Single Family
Subtype:
SingleFamilyResidence
Subdivision:
MIDDLE BRANCH ESTATES SUB
Neighborhood:
area03081macombtwp
Listed Date:
Jun 20, 2026
Finished Sq Ft:
4,063
Year Built:
1997
See this Listing
Schools
School District:
ChippewaValley
Interior
Above Grade Finished Area
2863
Appliances
Disposal, Dryer, FreeStandingRefrigerator, Humidifier, Microwave, PlumbedForIceMaker, Washer
Bathrooms
2 Full Bathrooms, 1 Half Bathroom
Below Grade Finished Area
1200
Cooling
Ceiling Fans, Central Air
Heating
ENERGYSTAR Qualified Furnace Equipment, Forced Air, High Efficiency Sealed Combustion, Natural Gas
Interior Features
EntranceFoyer, ENERGYSTARQualifiedLightFixtures, HighSpeedInternet, JettedTub, ProgrammableThermostat
Laundry Features
Gas Dryer Hookup, Laundry Room, Washer Hookup
Levels
Two
Exterior
Accessibility Features
Other Accessibility Features
Architectural Style
Colonial
Attached Garage YN
1
Construction Materials
Brick, Wood Siding
Garage Spaces
2
Parking Features
TwoCarGarage, Attached, DirectAccess, Driveway, ElectricityinGarage, GarageFacesFront, GarageDoorOpener
Roof
Asphalt
Security Features
Fire Alarm, Security System Owned, Smoke Detectors
Financial
Map
Community
- Address50727 Russell Drive Macomb MI
- SubdivisionMIDDLE BRANCH ESTATES SUB
- CityMacomb
- CountyMacomb
- Zip Code48044
Subdivisions in Macomb
Market Summary
Current real estate data for Single Family in Macomb as of Jul 21, 2026
302
Single Family Listed
95
Avg DOM
202
Avg $ / SqFt
$552,561
Avg List Price
Property Summary
- Located in the MIDDLE BRANCH ESTATES SUB subdivision, 50727 Russell Drive Macomb MI is a Single Family for sale in Macomb, MI, 48044. It is listed for $497,750 and features 4 beds, 3 baths, and has approximately 4,063 square feet of living space, and was originally constructed in 1997. The current price per square foot is $123. The average price per square foot for Single Family listings in Macomb is $202. The average listing price for Single Family in Macomb is $552,561. To schedule a showing of MLS#20261046503 at 50727 Russell Drive in Macomb, MI, contact your LoChirco Realty, LLC agent at 586-321-9997.
Similar Listings Nearby

50727 Russell Drive
Macomb, MI