
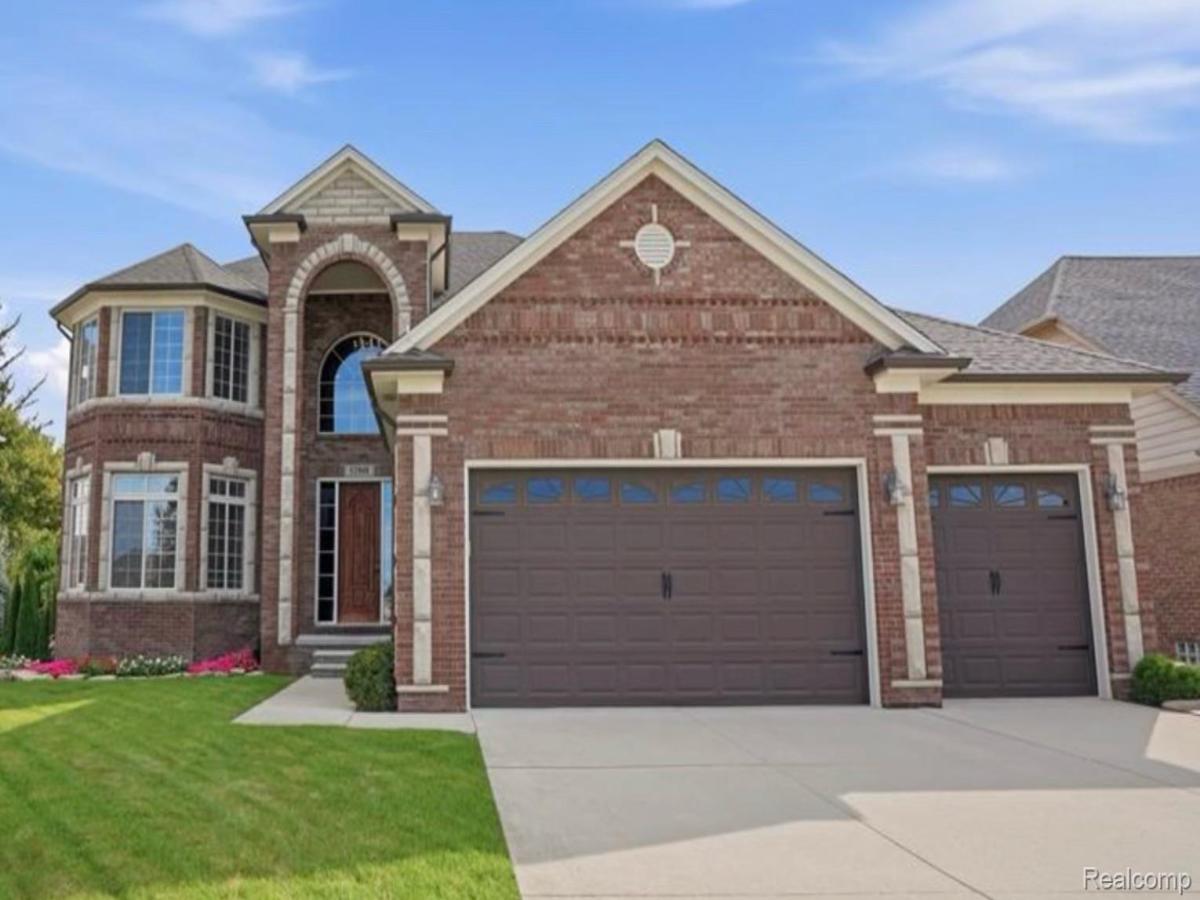
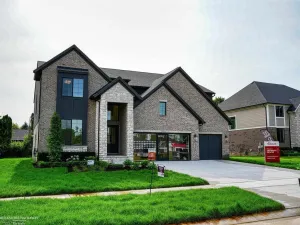
Welcome to this exceptional 2,950 sq. ft. brick Colonial, where timeless design and thoughtful upgrades come together beautifully! From the moment you enter the grand foyer, the home makes a statement with soaring ceilings, abundant natural light, elegant wainscoting, crown molding, and a stunning chandelier!
Designed for both everyday living and effortless entertaining, the gourmet kitchen is the heart of the home, featuring pristine cabinetry, granite countertops, a spacious center island, and a walk-in pantry. The impressive great room offers an abundance of natural light and a cozy fireplace, creating a warm and inviting gathering space for family and guests.
The home offers 4 spacious bedrooms, including a luxurious primary suite designed to feel like a private retreat. Vaulted ceilings, a generous walk-in closet, and a spa-inspired bathroom with dual sinks, a jetted soaking tub, and a separate glass-enclosed shower create the perfect place to unwind.
The expansive unfinished basement provides an egress window, abundant storage, and endless possibilities for additional living, recreation, or entertaining space.
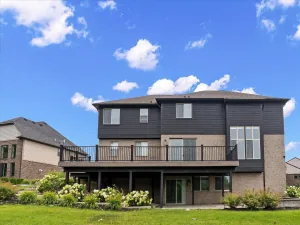
Outside, the generously sized fenced backyard offers a private setting with no neighbors directly behind you. The Trex deck provides the perfect backdrop for summer gatherings, outdoor dining, or simply enjoying a quiet morning coffee.
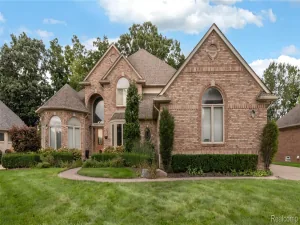
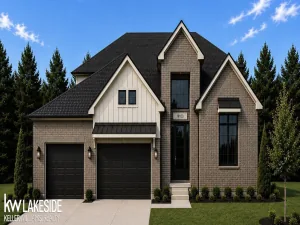
With its impressive curb appeal, spacious layout, refined finishes, private backyard, and 3-car attached garage, this home delivers the perfect combination of elegance, comfort, and functionality.BATVAI. IDRBNG.
Designed for both everyday living and effortless entertaining, the gourmet kitchen is the heart of the home, featuring pristine cabinetry, granite countertops, a spacious center island, and a walk-in pantry. The impressive great room offers an abundance of natural light and a cozy fireplace, creating a warm and inviting gathering space for family and guests.
The home offers 4 spacious bedrooms, including a luxurious primary suite designed to feel like a private retreat. Vaulted ceilings, a generous walk-in closet, and a spa-inspired bathroom with dual sinks, a jetted soaking tub, and a separate glass-enclosed shower create the perfect place to unwind.
The expansive unfinished basement provides an egress window, abundant storage, and endless possibilities for additional living, recreation, or entertaining space.
Outside, the generously sized fenced backyard offers a private setting with no neighbors directly behind you. The Trex deck provides the perfect backdrop for summer gatherings, outdoor dining, or simply enjoying a quiet morning coffee.
With its impressive curb appeal, spacious layout, refined finishes, private backyard, and 3-car attached garage, this home delivers the perfect combination of elegance, comfort, and functionality.BATVAI. IDRBNG.
Property Details
Price:
$599,900
MLS #:
20261071135
Status:
Active
Beds:
4
Baths:
3
Type:
Single Family
Subtype:
SingleFamilyResidence
Subdivision:
HARMONY ACRES SUB
Neighborhood:
area03081macombtwp
Listed Date:
Sep 24, 2026
Finished Sq Ft:
2,950
Year Built:
2016
See this Listing
Schools
School District:
NewHaven
Interior
Above Grade Finished Area
2950
Appliances
Dishwasher, Disposal, Dryer, FreeStandingGasRange, FreeStandingRefrigerator, Microwave, Washer
Bathrooms
2 Full Bathrooms, 1 Half Bathroom
Cooling
Ceiling Fans, Central Air
Heating
Forced Air, Natural Gas
Levels
Two
Exterior
Architectural Style
Colonial
Construction Materials
Brick
Fencing
Fenced
Garage Spaces
3
Parking Features
ThreeCarGarage, Attached
Patio And Porch Features
Deck, Porch
Financial
Taxes
$7,415
Map
Community
- Address52908 Harmony Drive Macomb MI
- SubdivisionHARMONY ACRES SUB
- CityMacomb
- CountyMacomb
- Zip Code48042
Subdivisions in Macomb
Market Summary
Current real estate data for Single Family in Macomb as of Oct 14, 2026
319
Single Family Listed
89
Avg DOM
203
Avg $ / SqFt
$555,976
Avg List Price
Property Summary
- Located in the HARMONY ACRES SUB subdivision, 52908 Harmony Drive Macomb MI is a Single Family for sale in Macomb, MI, 48042. It is listed for $599,900 and features 4 beds, 3 baths, and has approximately 2,950 square feet of living space, and was originally constructed in 2016. The current price per square foot is $203. The average price per square foot for Single Family listings in Macomb is $203. The average listing price for Single Family in Macomb is $555,976. To schedule a showing of MLS#20261071135 at 52908 Harmony Drive in Macomb, MI, contact your LoChirco Realty, LLC agent at 586-321-9997.
Similar Listings Nearby

52908 Harmony Drive
Macomb, MI