
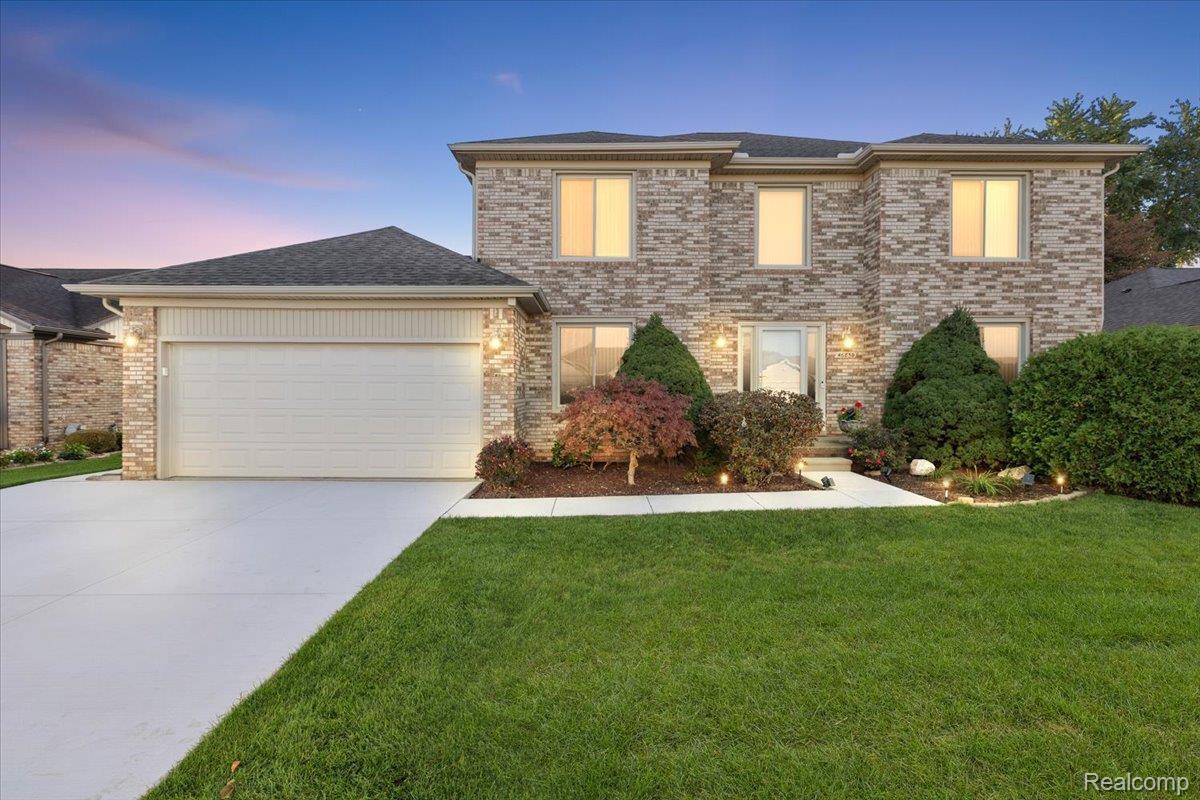
Impressive brick colonial in the heart of Macomb Twp offers 3 beds, 3 baths, and 2,662 sqft of living space. This beautifully maintained home combines timeless character, spacious living, and an ideal location within the highly sought-after Utica Schools. From the moment you step inside, you’re greeted by a grand foyer featuring an elegant curved staircase, rich wood trim, and architectural details that create a warm and inviting atmosphere. Just off the entry, a private den with beautiful French doors provides the perfect setting for a home office, quiet reading retreat, or study. The heart of the home is the stunning living room, where soaring vaulted ceilings, a cozy wood-burning fireplace, and an open balcony above create an impressive yet welcoming space. The spacious kitchen and separate dining area offer plenty of room for everyday meals and entertaining, while a door-wall provides easy access to the backyard patio for effortless indoor-outdoor living. A convenient first-floor laundry room adds to the home’s thoughtful layout. Upstairs, the open balcony overlooks the living room below, adding to the home’s airy, spacious feel. The primary suite offers a private retreat complete with its own full bathroom and built-in shelving for additional storage. The partially finished basement offers endless possibilities for a recreation room, home gym, movie nights, or additional entertaining space, while still providing plenty of storage. Step outside and enjoy your own backyard escape! Beautifully maintained landscaping, a sprinkler system, and a charming stamped paver patio create the perfect backdrop for summer barbecues, morning coffee, or relaxing evenings outdoors. A newer driveway and walkway enhance the home’s curb appeal. You’ll enjoy convenient access to shopping, dining, entertainment, and everyday essentials. With the Shelby Twp Activities Center within walking distance, opportunities for recreation and an active lifestyle are right around the corner.
Property Details
Price:
$475,000
MLS #:
20261081577
Status:
Active
Beds:
3
Baths:
3
Type:
Single Family
Subtype:
SingleFamilyResidence
Subdivision:
BRECKENRIDGE VILLAGE SUB 2
Neighborhood:
area03081macombtwp
Listed Date:
Oct 12, 2026
Finished Sq Ft:
2,662
Year Built:
1987
See this Listing
Schools
School District:
Utica
Interior
Above Grade Finished Area
2662
Appliances
Dishwasher, Dryer, FreeStandingGasRange, FreeStandingRefrigerator, Washer
Bathrooms
3 Full Bathrooms
Cooling
Ceiling Fans, Central Air
Heating
Forced Air, Natural Gas
Laundry Features
Gas Dryer Hookup, Laundry Room
Levels
Two
Exterior
Architectural Style
Colonial
Attached Garage YN
1
Community Features
Sidewalks
Construction Materials
Block, Brick
Fencing
Fencing Allowed
Garage Spaces
2
Lot Features
Sprinklers
Parking Features
TwoCarGarage, Attached
Patio And Porch Features
Patio
Roof
Asphalt
Financial
Taxes
$3,752
Map
Community
- Address46850 Barbara DR Macomb MI
- SubdivisionBRECKENRIDGE VILLAGE SUB 2
- CityMacomb
- CountyMacomb
- Zip Code48044
Subdivisions in Macomb
Market Summary
Current real estate data for Single Family in Macomb as of Oct 14, 2026
318
Single Family Listed
89
Avg DOM
203
Avg $ / SqFt
$555,997
Avg List Price
Property Summary
- Located in the BRECKENRIDGE VILLAGE SUB 2 subdivision, 46850 Barbara DR Macomb MI is a Single Family for sale in Macomb, MI, 48044. It is listed for $475,000 and features 3 beds, 3 baths, and has approximately 2,662 square feet of living space, and was originally constructed in 1987. The current price per square foot is $178. The average price per square foot for Single Family listings in Macomb is $203. The average listing price for Single Family in Macomb is $555,997. To schedule a showing of MLS#20261081577 at 46850 Barbara DR in Macomb, MI, contact your LoChirco Realty, LLC agent at 586-321-9997.
Similar Listings Nearby

46850 Barbara DR
Macomb, MI