

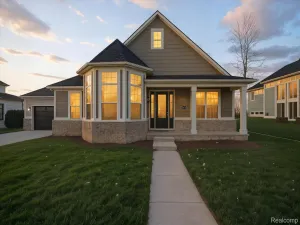
Welcome to this beautifully maintained brick ranch in Macomb Township offering over 4,000 sq ft of finished living space, thoughtful updates, and exceptional flexibility throughout. From the moment you arrive, the curb appeal stands out with manicured landscaping, mature trees, a covered front porch, and a spacious 2-car attached garage with direct access and workshop space.
Inside, the open and airy living room features vaulted ceilings, skylights that flood the space with natural light, and a cozy gas fireplace that creates the perfect gathering space year-round. The layout flows effortlessly into the kitchen and dining area where you’ll find abundant cabinetry, generous prep space, wood flooring, and included appliances. A first-floor laundry room with storage and a nearby half bath add everyday convenience.
The main level offers spacious bedrooms, including a dual-entry full bath with a jetted tub and updated fixtures. Throughout the home, pride of ownership shines with updated toilets, programmable thermostat, central air, and a bright, welcoming feel enhanced by the skylights and large windows.
The partially finished daylight basement expands the living space dramatically with walk-up garage access, two full bathrooms, an additional bedroom with egress window, and a large bonus area previously designed as a private apartment-style setup. Existing capped gas lines provide future flexibility for a basement kitchen, outdoor grill, or exterior fireplace. A sump pump with battery backup adds peace of mind, while the unfinished area offers extensive storage and utility space.
Step outside to enjoy multiple patio and covered porch spaces surrounded by mature landscaping and a private backyard setting perfect for relaxing or entertaining. Conveniently located near shopping, dining, parks, and major roadways, this home combines comfort, functionality, and space in one impressive package.
Schedule your showing and see it in person.
Inside, the open and airy living room features vaulted ceilings, skylights that flood the space with natural light, and a cozy gas fireplace that creates the perfect gathering space year-round. The layout flows effortlessly into the kitchen and dining area where you’ll find abundant cabinetry, generous prep space, wood flooring, and included appliances. A first-floor laundry room with storage and a nearby half bath add everyday convenience.
The main level offers spacious bedrooms, including a dual-entry full bath with a jetted tub and updated fixtures. Throughout the home, pride of ownership shines with updated toilets, programmable thermostat, central air, and a bright, welcoming feel enhanced by the skylights and large windows.
The partially finished daylight basement expands the living space dramatically with walk-up garage access, two full bathrooms, an additional bedroom with egress window, and a large bonus area previously designed as a private apartment-style setup. Existing capped gas lines provide future flexibility for a basement kitchen, outdoor grill, or exterior fireplace. A sump pump with battery backup adds peace of mind, while the unfinished area offers extensive storage and utility space.
Step outside to enjoy multiple patio and covered porch spaces surrounded by mature landscaping and a private backyard setting perfect for relaxing or entertaining. Conveniently located near shopping, dining, parks, and major roadways, this home combines comfort, functionality, and space in one impressive package.
Schedule your showing and see it in person.
Property Details
Price:
$500,000
MLS #:
20261032904
Status:
Active
Beds:
4
Baths:
4
Type:
Single Family
Subtype:
SingleFamilyResidence
Subdivision:
BEAUFAIT FARMS SUB #2
Neighborhood:
area03081macombtwp
Listed Date:
May 13, 2026
Finished Sq Ft:
4,040
Year Built:
2001
See this Listing
Schools
School District:
LanseCreuse
Interior
Above Grade Finished Area
2046
Appliances
BuiltInElectricOven, BuiltInElectricRange, Dishwasher, Disposal, Dryer, FreeStandingRefrigerator, Microwave, Washer
Bathrooms
3 Full Bathrooms, 1 Half Bathroom
Below Grade Finished Area
1994
Cooling
Central Air
Heating
Forced Air, Natural Gas
Interior Features
HighSpeedInternet, JettedTub, ProgrammableThermostat, WetBar
Laundry Features
Electric Dryer Hookup, Gas Dryer Hookup, Laundry Room, Washer Hookup
Levels
One
Exterior
Architectural Style
Ranch
Attached Garage YN
1
Community Features
Sidewalks
Construction Materials
Brick, Vinyl Siding
Exterior Features
Lighting
Garage Spaces
2
Lot Features
IrregularLot, Level, Sprinklers
Parking Features
TwoCarGarage, Attached, DirectAccess, Driveway, ElectricityinGarage, GarageDoorOpener, SideEntrance, WorkshopInGarage
Patio And Porch Features
Covered, Patio, Porch
Roof
Asphalt
Security Features
Carbon Monoxide Detectors, Smoke Detectors
Window Features
Egress Windows
Financial
HOA Fee
$264
HOA Fee Frequency
Annually
HOA Includes
MaintenanceGrounds
HOA Phone
586-775-5757
Taxes
$5,684
Map
Community
- Address22280 John Deere Lane Macomb MI
- SubdivisionBEAUFAIT FARMS SUB #2
- CityMacomb
- CountyMacomb
- Zip Code48044
Subdivisions in Macomb
Market Summary
Current real estate data for Single Family in Macomb as of May 26, 2026
280
Single Family Listed
98
Avg DOM
204
Avg $ / SqFt
$578,745
Avg List Price
Property Summary
- Located in the BEAUFAIT FARMS SUB #2 subdivision, 22280 John Deere Lane Macomb MI is a Single Family for sale in Macomb, MI, 48044. It is listed for $500,000 and features 4 beds, 4 baths, and has approximately 4,040 square feet of living space, and was originally constructed in 2001. The current price per square foot is $124. The average price per square foot for Single Family listings in Macomb is $204. The average listing price for Single Family in Macomb is $578,745. To schedule a showing of MLS#20261032904 at 22280 John Deere Lane in Macomb, MI, contact your LoChirco Realty, LLC agent at 586-321-9997.
Similar Listings Nearby

22280 John Deere Lane
Macomb, MI