

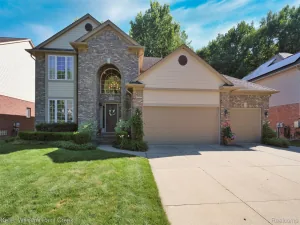
**HIGHEST & BEST DUE SAT. 8-1-26 @ 12 NOON** Welcome home! This Pristine 3- Bedroom Colonial is beautiful & turn-key and loaded with premium updates. The chef’s kitchen features granite counter tops, under & over cabinet lighting, sleek maple soft-close cabinets & drawers, and an abundance of storage with newer Stainless appliances. Relax in the spacious great room, highlighted by the fireplace, perfect for cozy evenings. Upstairs, a versatile bonus room offers the ideal space for a home office, playroom or media lounge. The Master Bedroom is a spacious relaxing retreat, with a private bath that offers a soaking tub, Tiled shower & spacious walk in closet. The laundry room is conveniently located on second floor. The spectacular finished basement takes this home to the next level, showcasing a gorgeous wet bar with matching counter-tops, maple cabinets, a convenient half bath, and plenty of closet storage. Step outside to an absolute backyard oasis! The incredible outdoor living space boasts an extra-large stamped concrete patio and a built-in fire-pit, creating the ultimate setup for hosting summer gatherings & yes the gazebo stays! Every detail has been meticulously cared for, including a painted epoxy garage floor and a 3-car wide driveway. This home has been professionally cleaned from top to bottom- including sparkling windows and is completely move in ready ! Bonus features, New 50 gal H2O tank aprox 1 year, In ground sprinklers are controlled by your B-hyee app, Installed ADT security protection with added smoke & CO2 system, freshly re-glazed patio. Schools are walking distance. Yearly Homeowners association fee is $125 for the removal of snow on road & maintain of lawn at entrance . Note recording security device’s on property.
Property Details
Price:
$445,000
MLS #:
58050216519
Status:
Pending
Beds:
3
Baths:
4
Type:
Single Family
Subtype:
SingleFamilyResidence
Subdivision:
ADRIENNE ESTATES
Neighborhood:
area03081macombtwp
Listed Date:
Jul 29, 2026
Finished Sq Ft:
3,002
Year Built:
2010
See this Listing
Schools
School District:
ChippewaValley
Interior
Above Grade Finished Area
2084
Appliances
Dishwasher, Disposal, Dryer, Microwave, Oven, Refrigerator, Range, Washer
Bathrooms
2 Full Bathrooms, 2 Half Bathrooms
Below Grade Finished Area
918
Cooling
Central Air
Heating
Forced Air, Natural Gas
Interior Features
EatInKitchen, WetBar, WalkInClosets
Levels
Two
Exterior
Architectural Style
Colonial
Attached Garage YN
1
Construction Materials
Brick, Vinyl Siding
Garage Spaces
2
Lot Features
DeadEndStreet, Sprinklers
Other Structures
Sheds
Parking Features
TwoCarGarage, Attached
Patio And Porch Features
Patio
Security Features
Security System
Window Features
Window Treatments
Financial
HOA Includes
SnowRemoval
Taxes
$4,882
Map
Community
- Address46453 Leanna DR Macomb MI
- SubdivisionADRIENNE ESTATES
- CityMacomb
- CountyMacomb
- Zip Code48044
Subdivisions in Macomb
Market Summary
Current real estate data for Single Family in Macomb as of Aug 08, 2026
319
Single Family Listed
93
Avg DOM
204
Avg $ / SqFt
$554,815
Avg List Price
Property Summary
- Located in the ADRIENNE ESTATES subdivision, 46453 Leanna DR Macomb MI is a Single Family for sale in Macomb, MI, 48044. It is listed for $445,000 and features 3 beds, 4 baths, and has approximately 3,002 square feet of living space, and was originally constructed in 2010. The current price per square foot is $148. The average price per square foot for Single Family listings in Macomb is $204. The average listing price for Single Family in Macomb is $554,815. To schedule a showing of MLS#58050216519 at 46453 Leanna DR in Macomb, MI, contact your LoChirco Realty, LLC agent at 586-321-9997.
Similar Listings Nearby
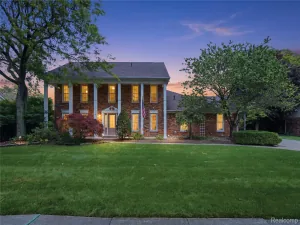

46453 Leanna DR
Macomb, MI