

Welcome to this beautifully upgraded home that combines elegant finishes, thoughtful design, and exceptional living space. From the moment you enter the inviting foyer, you’ll appreciate the open floor plan, rich hardwood flooring throughout the main level, and detailed crown molding.
The private office features French doors and a charming bay window, while the impressive great room showcases soaring 10-foot ceilings, a gas fireplace, and upgraded trim work. The gourmet kitchen is the heart of the home, offering granite countertops throughout, premium stainless steel appliances, a vent hood, two-tone cabinetry with chiffon upper cabinets, Tuscan glaze accents, maple cabinetry on the oversized island, and a spacious planning center complete with additional cabinetry and a custom backsplash. A bright sunroom and breakfast nook complete this inviting space.
Upstairs, you’ll find four generously sized bedrooms with a Master Suite, a versatile loft that can easily serve as a fifth bedroom, and an expansive 20′ x 16′ bonus room, perfect for a media room, home office, playroom, or gym. A convenient mudroom connects to the attached 2.5-car garage.
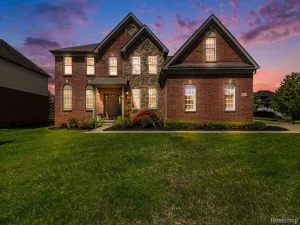
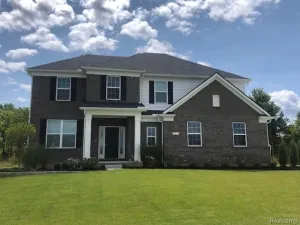
Outside, the curb appeal is enhanced by a premium elevation, professional landscaping, a brick walkway with decorative columns, and an impressive three-tier Trex deck with a pergola—ideal for entertaining or relaxing. Residents also enjoy exceptional neighborhood amenities, including a community pool, clubhouse, playground, and scenic walking paths. The home is fully wired for a portable generator with a convenient transfer switch already installed (generator excluded).
Every detail has been thoughtfully upgraded, making this move-in-ready home an exceptional opportunity that perfectly blends luxury, comfort, and functionality.
The private office features French doors and a charming bay window, while the impressive great room showcases soaring 10-foot ceilings, a gas fireplace, and upgraded trim work. The gourmet kitchen is the heart of the home, offering granite countertops throughout, premium stainless steel appliances, a vent hood, two-tone cabinetry with chiffon upper cabinets, Tuscan glaze accents, maple cabinetry on the oversized island, and a spacious planning center complete with additional cabinetry and a custom backsplash. A bright sunroom and breakfast nook complete this inviting space.
Upstairs, you’ll find four generously sized bedrooms with a Master Suite, a versatile loft that can easily serve as a fifth bedroom, and an expansive 20′ x 16′ bonus room, perfect for a media room, home office, playroom, or gym. A convenient mudroom connects to the attached 2.5-car garage.
Outside, the curb appeal is enhanced by a premium elevation, professional landscaping, a brick walkway with decorative columns, and an impressive three-tier Trex deck with a pergola—ideal for entertaining or relaxing. Residents also enjoy exceptional neighborhood amenities, including a community pool, clubhouse, playground, and scenic walking paths. The home is fully wired for a portable generator with a convenient transfer switch already installed (generator excluded).
Every detail has been thoughtfully upgraded, making this move-in-ready home an exceptional opportunity that perfectly blends luxury, comfort, and functionality.
Property Details
Price:
$729,900
MLS #:
20261051884
Status:
Active
Beds:
4
Baths:
3
Type:
Single Family
Subtype:
SingleFamilyResidence
Subdivision:
PINEHURST ACRES CONDO OCCPN 1887
Neighborhood:
area02211lyontwp
Listed Date:
Jul 8, 2026
Finished Sq Ft:
5,022
Year Built:
2014
See this Listing
Schools
School District:
SouthLyon
Interior
Above Grade Finished Area
3404
Bathrooms
2 Full Bathrooms, 1 Half Bathroom
Below Grade Finished Area
1618
Cooling
Central Air
Heating
Forced Air, Natural Gas
Levels
Two
Exterior
Architectural Style
Colonial
Attached Garage YN
1
Construction Materials
Brick
Garage Spaces
2
Parking Features
TwoCarGarage, Attached
Financial
HOA Fee
$950
HOA Fee Frequency
Annually
Taxes
$8,903
Map
Community
- Address58683 Winnowing S Circle Lyon MI
- SubdivisionPINEHURST ACRES CONDO OCCPN 1887
- CityLyon
- CountyOakland
- Zip Code48178
Market Summary
Current real estate data for Single Family in Lyon as of Jul 16, 2026
122
Single Family Listed
76
Avg DOM
224
Avg $ / SqFt
$718,130
Avg List Price
Property Summary
- Located in the PINEHURST ACRES CONDO OCCPN 1887 subdivision, 58683 Winnowing S Circle Lyon MI is a Single Family for sale in Lyon, MI, 48178. It is listed for $729,900 and features 4 beds, 3 baths, and has approximately 5,022 square feet of living space, and was originally constructed in 2014. The current price per square foot is $145. The average price per square foot for Single Family listings in Lyon is $224. The average listing price for Single Family in Lyon is $718,130. To schedule a showing of MLS#20261051884 at 58683 Winnowing S Circle in Lyon, MI, contact your LoChirco Realty, LLC agent at 586-321-9997.
Similar Listings Nearby


58683 Winnowing S Circle
Lyon, MI