
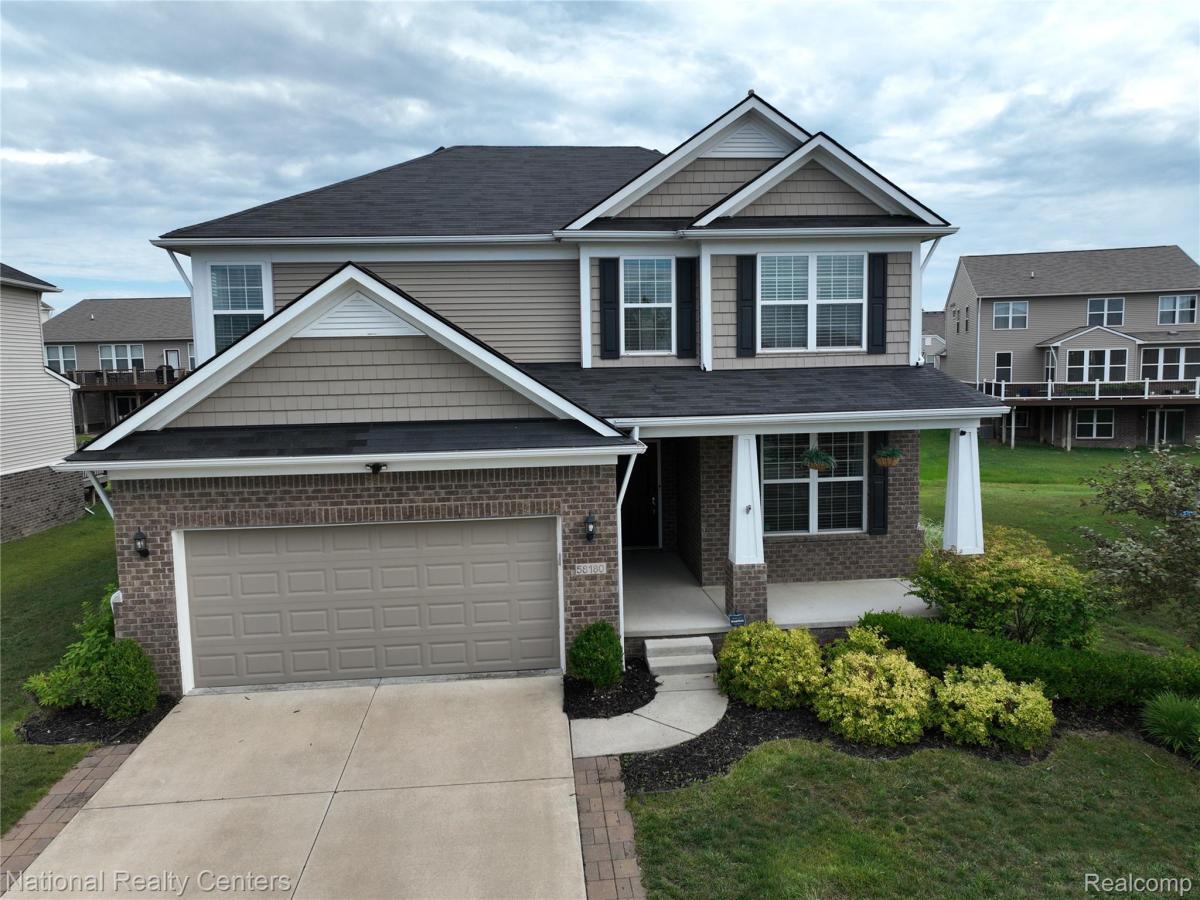
Great opportunity to lease this stunning home in the highly desirable Orchards of Lyon community! Freshly painted and built in 2017, this beautifully maintained residence offers 2,619 square feet of thoughtfully designed living space on a generous lot.
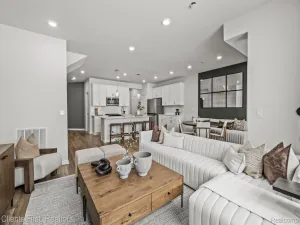
The main level features a bright and open floor plan designed for both everyday living and entertaining. The spacious 4-foot extended family room showcases beautiful hardwood flooring and a custom-built designer accent wall with integrated TV paneling, creating a stylish focal point. Adjacent to the family room is a sun-filled sunroom, offering the perfect space to relax, unwind, or enjoy your morning coffee.
The chef-inspired kitchen is equipped with expansive granite countertops, a large center island, stainless steel appliances, and a spacious walk-in pantry. The adjoining dining area is enhanced by an elegant custom ceiling panel feature, adding warmth and character to every meal.
A dedicated home office with French doors provides a quiet and private workspace, ideal for working from home.
Upstairs, you’ll find a spacious primary suite with a beautifully appointed en-suite bath featuring premium granite countertops, along with two additional generously sized bedrooms, a versatile loft that can easily be converted into a fourth upstairs bedroom, a second full bathroom, and the convenience of a second-floor laundry room.
The finished basement adds approximately 1,300 square feet of additional living space, complete with a full bedroom, a full bathroom, and pre-wired home theater setup—perfect for entertaining, hosting guests, or creating a recreation space.
Step outside to a spacious deck with a gazebo, ideal for relaxing or entertaining. A row of mature evergreen trees provides natural screening and creates a peaceful outdoor setting with added privacy.
Additional upgrades include a radon mitigation system, whole-house water softener and filtration system, and a central humidifier, offering comfort and peace of mind year-round.
Conveniently located near
The main level features a bright and open floor plan designed for both everyday living and entertaining. The spacious 4-foot extended family room showcases beautiful hardwood flooring and a custom-built designer accent wall with integrated TV paneling, creating a stylish focal point. Adjacent to the family room is a sun-filled sunroom, offering the perfect space to relax, unwind, or enjoy your morning coffee.
The chef-inspired kitchen is equipped with expansive granite countertops, a large center island, stainless steel appliances, and a spacious walk-in pantry. The adjoining dining area is enhanced by an elegant custom ceiling panel feature, adding warmth and character to every meal.
A dedicated home office with French doors provides a quiet and private workspace, ideal for working from home.
Upstairs, you’ll find a spacious primary suite with a beautifully appointed en-suite bath featuring premium granite countertops, along with two additional generously sized bedrooms, a versatile loft that can easily be converted into a fourth upstairs bedroom, a second full bathroom, and the convenience of a second-floor laundry room.
The finished basement adds approximately 1,300 square feet of additional living space, complete with a full bedroom, a full bathroom, and pre-wired home theater setup—perfect for entertaining, hosting guests, or creating a recreation space.
Step outside to a spacious deck with a gazebo, ideal for relaxing or entertaining. A row of mature evergreen trees provides natural screening and creates a peaceful outdoor setting with added privacy.
Additional upgrades include a radon mitigation system, whole-house water softener and filtration system, and a central humidifier, offering comfort and peace of mind year-round.
Conveniently located near
Property Details
Price:
$3,600
MLS #:
20261075074
Status:
Active
Beds:
4
Baths:
4
Type:
Rental
Subtype:
SingleFamilyResidence
Subdivision:
ORCHARDS OF LYON II CONDO OCCPN 2054
Neighborhood:
area02211lyontwp
Listed Date:
Sep 17, 2026
Finished Sq Ft:
3,819
Year Built:
2017
See this Listing
Schools
School District:
SouthLyon
Interior
Above Grade Finished Area
2619
Bathrooms
3 Full Bathrooms, 1 Half Bathroom
Below Grade Finished Area
1200
Heating
Forced Air, Natural Gas
Levels
Two
Exterior
Architectural Style
Colonial
Attached Garage YN
1
Construction Materials
Brick, Vinyl Siding
Garage Spaces
2
Parking Features
TwoCarGarage, Attached, GarageDoorOpener
Financial
HOA Fee
$575
HOA Fee Frequency
Annually
HOA Phone
24838224002
Map
Community
- Address58180 Jonagold Lane Lyon MI
- SubdivisionORCHARDS OF LYON II CONDO OCCPN 2054
- CityLyon
- CountyOakland
- Zip Code48165
Market Summary
Property Summary
- Located in the ORCHARDS OF LYON II CONDO OCCPN 2054 subdivision, 58180 Jonagold Lane Lyon MI is a Rental for sale in Lyon, MI, 48165. It is listed for $3,600 To schedule a showing of MLS#20261075074 at 58180 Jonagold Lane in Lyon, MI, contact your LoChirco Realty, LLC agent at 586-321-9997.
Similar Listings Nearby


58180 Jonagold Lane
Lyon, MI