

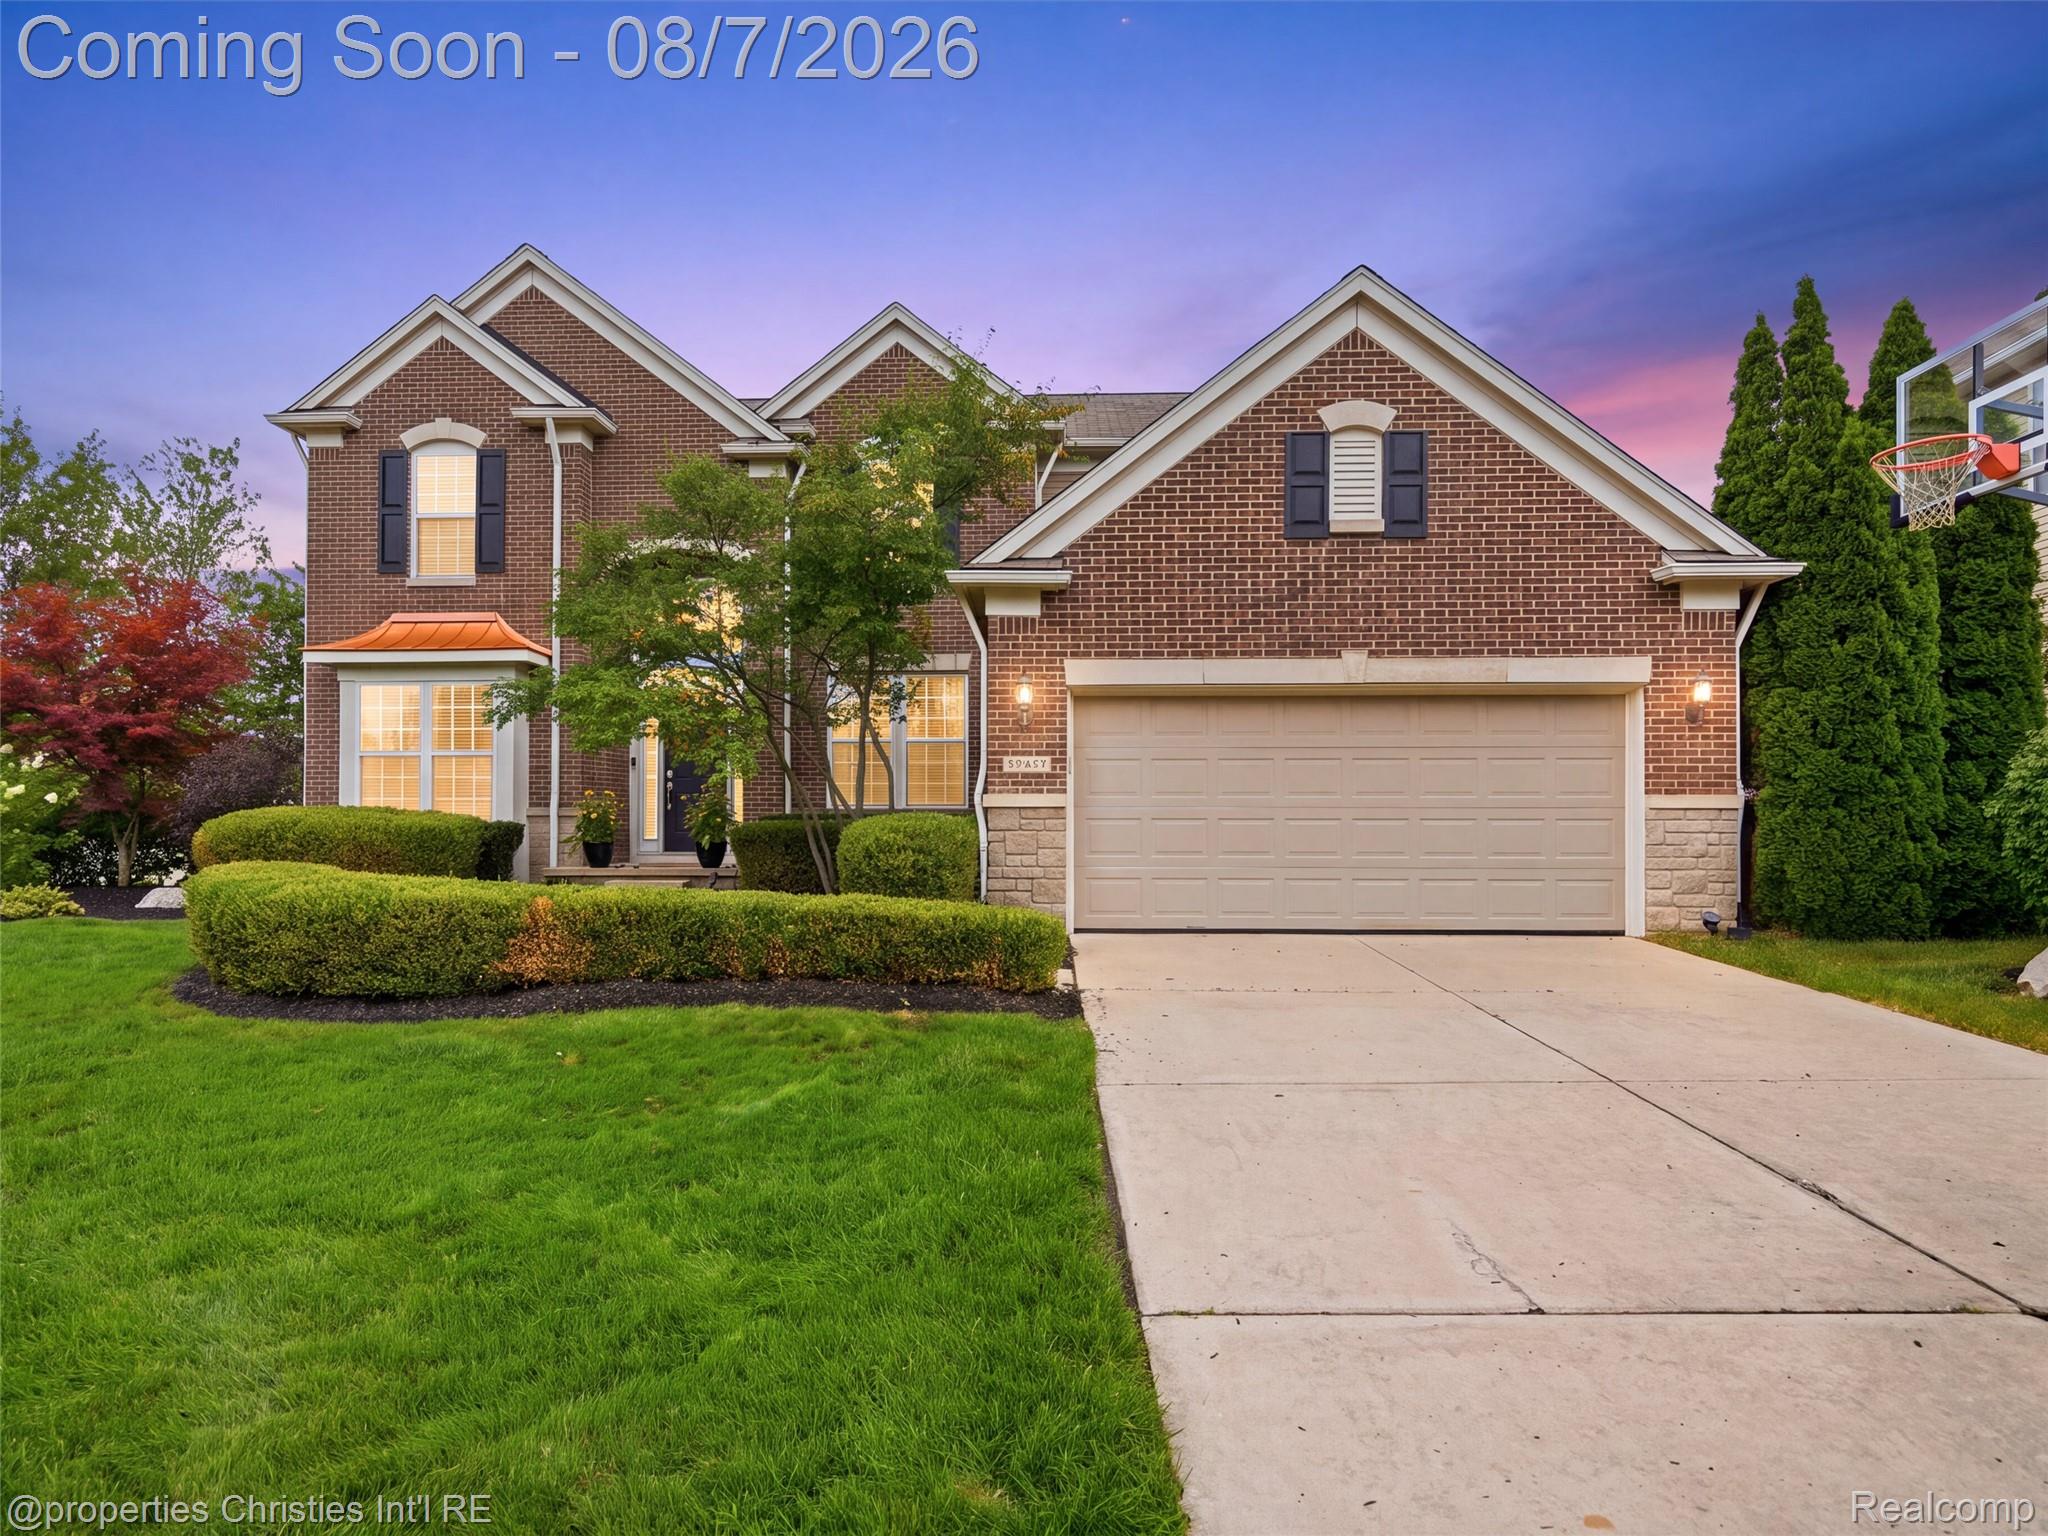
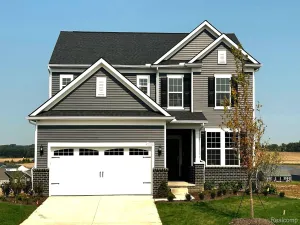
Nestled in the desirable Orchards of Lyon and served by South Lyon Schools, this beautifully maintained 3-bedroom, 2.5-bath colonial offers nearly 2,800 square feet of thoughtfully designed living space with a premium setting that delivers privacy rarely found in neighborhood living.
Step inside to an open-concept floorplan featuring a spacious great room, dedicated flex room with gas fireplace, and a bright kitchen with stainless steel appliances, center island, breakfast nook, and seamless flow for everyday living and entertaining. Upstairs, you’ll find a generous loft, convenient second-floor laundry, and a spacious primary suite complete with a private bath and walk-in closet.
The unfinished basement offers over 1,400 square feet of additional space and is already set up as a comfortable recreation area, providing endless possibilities for future finishing, hobbies, fitness, or entertaining.
Outside, enjoy a covered front porch, deck, and patio overlooking one of the most desirable settings in the community. With no backyard neighbors, an elevated homesite, and a location tucked into the quieter northwest section of the subdivision, this property offers a sense of privacy and tranquility that sets it apart. Unlike many newer developments, surrounding homes feature varied elevations and architectural styles, creating a more distinctive streetscape.
Residents enjoy sidewalks, beautifully maintained entrances, seasonal holiday lighting, snow removal, and convenient access to Grand River, I-96, shopping, dining, and everyday amenities.
Offering comfort, flexibility, and one of the community’s most private settings, this move-in ready home presents an exceptional opportunity in Lyon Township.
Step inside to an open-concept floorplan featuring a spacious great room, dedicated flex room with gas fireplace, and a bright kitchen with stainless steel appliances, center island, breakfast nook, and seamless flow for everyday living and entertaining. Upstairs, you’ll find a generous loft, convenient second-floor laundry, and a spacious primary suite complete with a private bath and walk-in closet.
The unfinished basement offers over 1,400 square feet of additional space and is already set up as a comfortable recreation area, providing endless possibilities for future finishing, hobbies, fitness, or entertaining.
Outside, enjoy a covered front porch, deck, and patio overlooking one of the most desirable settings in the community. With no backyard neighbors, an elevated homesite, and a location tucked into the quieter northwest section of the subdivision, this property offers a sense of privacy and tranquility that sets it apart. Unlike many newer developments, surrounding homes feature varied elevations and architectural styles, creating a more distinctive streetscape.
Residents enjoy sidewalks, beautifully maintained entrances, seasonal holiday lighting, snow removal, and convenient access to Grand River, I-96, shopping, dining, and everyday amenities.
Offering comfort, flexibility, and one of the community’s most private settings, this move-in ready home presents an exceptional opportunity in Lyon Township.
Property Details
Price:
$550,000
MLS #:
20261043083
Status:
Pending
Beds:
3
Baths:
3
Type:
Single Family
Subtype:
SingleFamilyResidence
Subdivision:
ORCHARDS OF LYON II CONDO OCCPN 2054
Neighborhood:
area02211lyontwp
Listed Date:
Jun 18, 2026
Finished Sq Ft:
2,769
Year Built:
2017
See this Listing
Schools
School District:
SouthLyon
Interior
Above Grade Finished Area
2769
Appliances
Dishwasher, Disposal, Dryer, ExhaustFan, FreeStandingGasOven, FreeStandingGasRange, FreeStandingRefrigerator, Microwave, RangeHood, StainlessSteelAppliances, Washer, WaterSoftenerOwned
Bathrooms
2 Full Bathrooms, 1 Half Bathroom
Cooling
Ceiling Fans, Central Air
Heating
Forced Air, Natural Gas
Interior Features
HighSpeedInternet, ProgrammableThermostat
Laundry Features
Electric Dryer Hookup, Gas Dryer Hookup, Laundry Room, Washer Hookup
Levels
Two
Exterior
Architectural Style
Colonial
Attached Garage YN
1
Community Features
Sidewalks
Construction Materials
Brick, Vinyl Siding
Exterior Features
Lighting
Fencing
Fencingnot Allowed
Garage Spaces
2
Lot Features
Level
Parking Features
TwoCarGarage, Attached, DirectAccess, Driveway, ElectricityinGarage, GarageFacesFront, GarageDoorOpener
Patio And Porch Features
Covered, Deck, Patio, Porch
Roof
Asphalt
Security Features
Carbon Monoxide Detectors, Smoke Detectors
Window Features
Egress Windows
Financial
Map
Community
- Address57896 Cider Mill Drive Lyon MI
- SubdivisionORCHARDS OF LYON II CONDO OCCPN 2054
- CityLyon
- CountyOakland
- Zip Code48165
Market Summary
Current real estate data for Single Family in Lyon as of Aug 08, 2026
122
Single Family Listed
73
Avg DOM
223
Avg $ / SqFt
$708,633
Avg List Price
Property Summary
- Located in the ORCHARDS OF LYON II CONDO OCCPN 2054 subdivision, 57896 Cider Mill Drive Lyon MI is a Single Family for sale in Lyon, MI, 48165. It is listed for $550,000 and features 3 beds, 3 baths, and has approximately 2,769 square feet of living space, and was originally constructed in 2017. The current price per square foot is $199. The average price per square foot for Single Family listings in Lyon is $223. The average listing price for Single Family in Lyon is $708,633. To schedule a showing of MLS#20261043083 at 57896 Cider Mill Drive in Lyon, MI, contact your LoChirco Realty, LLC agent at 586-321-9997.
Similar Listings Nearby

57896 Cider Mill Drive
Lyon, MI