
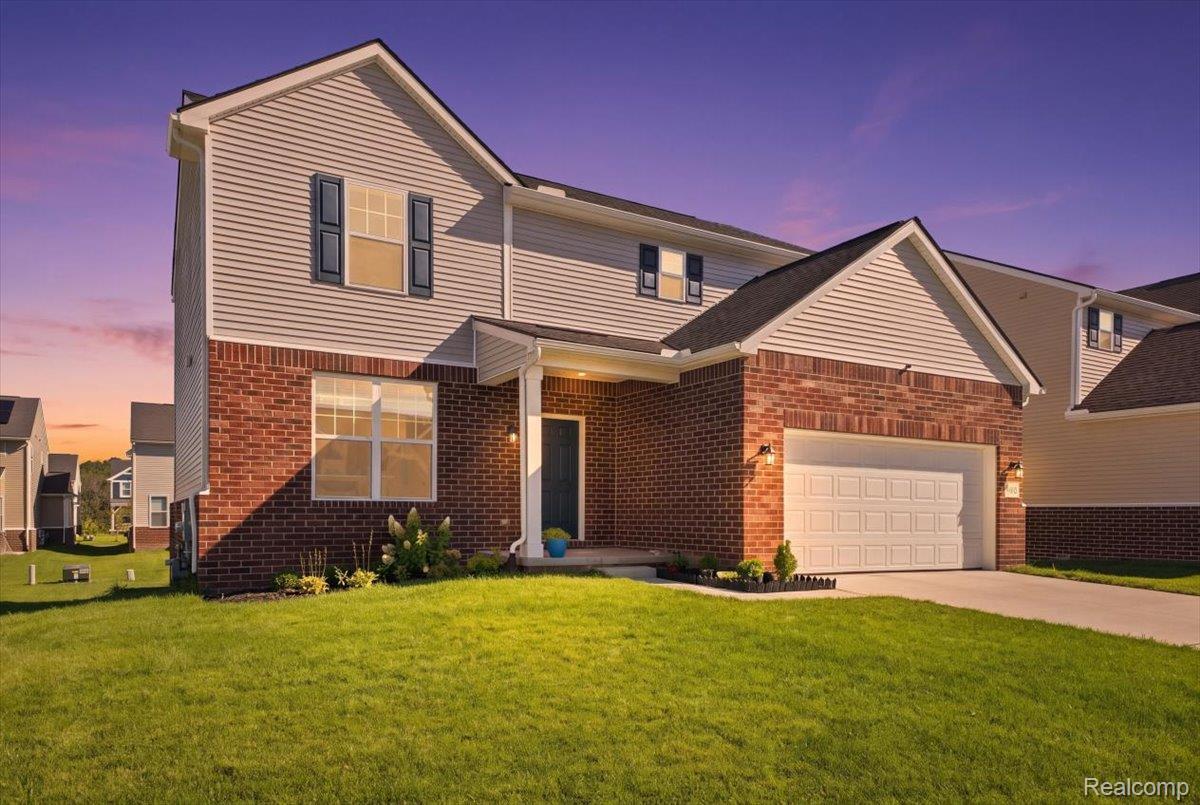
Welcome to this exceptional 2024-built home offering 2,455 square feet of thoughtfully designed living space with 3 bedrooms, 2.5 bathrooms, and finishes that truly set it apart. The gourmet kitchen is the heart of the home, featuring quartz countertops, a large island, pantry, soft-close doors and drawers, and stainless steel appliances — every detail designed for both function and style. The first floor flows beautifully from the library to the kitchen and into the family room, creating a versatile layout perfect for everyday living and entertaining alike. Upstairs, the spacious primary suite impresses with dual sinks, a walk-in closet, and a private standing shower — a true retreat at the end of the day. Two additional bedrooms, a full bath, and a generous loft area round out the upper level, with the loft offering endless flexibility as a home office, playroom, or cozy lounge space. Outside, sod, a sprinkler system, and decorative stone landscaping create a polished, low-maintenance exterior that enhances the home’s curb appeal from day one. Two two-car garages provide an abundance of space for parking, storage, or a workshop setup — a rare and practical bonus. Nestled in a warm and welcoming neighborhood — move right in and enjoy everything this like-new home has to offer. Schedule your showing today!
Property Details
Price:
$539,900
MLS #:
20261067946
Status:
Active
Beds:
3
Baths:
3
Type:
Single Family
Subtype:
SingleFamilyResidence
Subdivision:
ESTS/HUTSFIELD II CONDO
Neighborhood:
area02211lyontwp
Listed Date:
Aug 25, 2026
Finished Sq Ft:
2,455
Year Built:
2024
See this Listing
Schools
School District:
SouthLyon
Interior
Above Grade Finished Area
2455
Appliances
Dishwasher, Disposal, DoubleOven, Dryer, FreeStandingRefrigerator, GasCooktop, RangeHood, Washer
Bathrooms
2 Full Bathrooms, 1 Half Bathroom
Cooling
Central Air
Heating
Forced Air, Natural Gas
Laundry Features
Laundry Room
Levels
Two
Exterior
Architectural Style
Colonial
Attached Garage YN
1
Construction Materials
Brick, Vinyl Siding
Garage Spaces
2
Parking Features
TwoCarGarage, Attached
Patio And Porch Features
Porch
Financial
HOA Fee
$360
HOA Fee Frequency
Quarterly
HOA Phone
Whitehall Mgt.
Taxes
$7,702
Map
Community
- Address58802 Falabella Drive Lyon MI
- SubdivisionESTS/HUTSFIELD II CONDO
- CityLyon
- CountyOakland
- Zip Code48178
Market Summary
Current real estate data for Single Family in Lyon as of Oct 14, 2026
87
Single Family Listed
74
Avg DOM
229
Avg $ / SqFt
$716,580
Avg List Price
Property Summary
- Located in the ESTS/HUTSFIELD II CONDO subdivision, 58802 Falabella Drive Lyon MI is a Single Family for sale in Lyon, MI, 48178. It is listed for $539,900 and features 3 beds, 3 baths, and has approximately 2,455 square feet of living space, and was originally constructed in 2024. The current price per square foot is $220. The average price per square foot for Single Family listings in Lyon is $229. The average listing price for Single Family in Lyon is $716,580. To schedule a showing of MLS#20261067946 at 58802 Falabella Drive in Lyon, MI, contact your LoChirco Realty, LLC agent at 586-321-9997.
Similar Listings Nearby

58802 Falabella Drive
Lyon, MI