

Welcome to this beautiful 4-bedroom home offering the perfect blend of comfort and style. Gleaming hardwood floors flow throughout the main living areas, creating a warm and inviting atmosphere. Off of the foyer, you’ll find a formal dining room with a large walk-in-closet, and a full bathroom perfect for stayover guests. The Chefs kitchen is complete with stainless steel appliances and a large island for seating and plenty of counter space—ideal for everyday living and entertaining alike. Quartz countertops accentuate the kitchen along with the bathrooms. You’ll find a large sunroom off of the nook area with a vaulted cathedral ceiling. Relax year-round in the sitting room filled with natural light, perfect for morning coffee or quiet evenings. Upstairs you’ll find the master bathroom with ensuite bathroom featuring a tiled shower and double sinks and additional 3 bedrooms with flexibility for guests or a home office, an open loft area, upstairs laundry. Additional features include a newly installed water softener, Extended driveway, and the house has solar panels to enhance the home’s energy efficiency and lowering energy bills. Full-sized basement is just awaiting your finishing touches!
Whether you’re hosting gatherings or enjoying peaceful nights at home, this property offers space and versatility to fit your lifestyle. Don’t miss the opportunity to make this move-in-ready home yours!
Whether you’re hosting gatherings or enjoying peaceful nights at home, this property offers space and versatility to fit your lifestyle. Don’t miss the opportunity to make this move-in-ready home yours!
Property Details
Price:
$640,000
MLS #:
20261034125
Status:
Active
Beds:
4
Baths:
3
Type:
Single Family
Subtype:
SingleFamilyResidence
Subdivision:
ESTATES/HUTSFIELD II CONDO
Neighborhood:
area02211lyontwp
Listed Date:
May 13, 2026
Finished Sq Ft:
2,963
Year Built:
2024
See this Listing
Schools
School District:
SouthLyon
Interior
Above Grade Finished Area
2963
Appliances
BuiltInGasOven, Dishwasher, Disposal, Dryer, FreeStandingRefrigerator, GasCooktop, Microwave, StainlessSteelAppliances, VentedExhaustFan, Washer
Bathrooms
3 Full Bathrooms
Cooling
Central Air
Heating
Forced Air, Natural Gas
Laundry Features
Laundry Room
Levels
Two
Exterior
Architectural Style
Colonial
Attached Garage YN
1
Construction Materials
Brick, Vinyl Siding
Garage Spaces
2
Parking Features
TwoCarGarage, Attached, ElectricityinGarage, GarageDoorOpener
Patio And Porch Features
Porch
Roof
Asphalt
Financial
Map
Community
- Address20975 Calabrese Drive Lyon MI
- SubdivisionESTATES/HUTSFIELD II CONDO
- CityLyon
- CountyOakland
- Zip Code48178
Market Summary
Current real estate data for Single Family in Lyon as of Jul 16, 2026
126
Single Family Listed
73
Avg DOM
222
Avg $ / SqFt
$714,995
Avg List Price
Property Summary
- Located in the ESTATES/HUTSFIELD II CONDO subdivision, 20975 Calabrese Drive Lyon MI is a Single Family for sale in Lyon, MI, 48178. It is listed for $640,000 and features 4 beds, 3 baths, and has approximately 2,963 square feet of living space, and was originally constructed in 2024. The current price per square foot is $216. The average price per square foot for Single Family listings in Lyon is $222. The average listing price for Single Family in Lyon is $714,995. To schedule a showing of MLS#20261034125 at 20975 Calabrese Drive in Lyon, MI, contact your LoChirco Realty, LLC agent at 586-321-9997.
Similar Listings Nearby
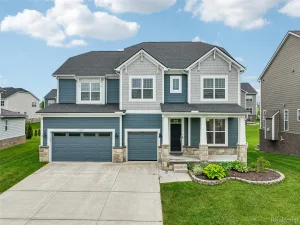
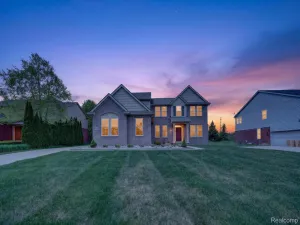

20975 Calabrese Drive
Lyon, MI