

Rare 1.72-acre private retreat in South Lyon Schools, fully remodeled in 2025 and offering over 3,100 finished square feet (1,794 above grade) of move-in-ready living. With a heated pole barn, beautiful walkout level, and extensive upgrades throughout, this property stands out as a rare blend of modern comfort, functionality, and country-style privacy.
Step inside to a sun-filled vaulted great room with engineered hardwood flooring and natural maple trim, creating a bright and inviting atmosphere. The updated granite kitchen is built for both everyday living and entertaining, featuring stainless steel appliances and a new dishwasher. Fresh paint and new carpet throughout complete the fully refreshed interior.
The main-level primary suite offers a walk-in closet and jetted tub, while the finished walkout level delivers exceptional flexibility including a second kitchen with a new stainless refrigerator, additional bedroom with egress, full bath, expansive family room, and private entrance—ideal for multigenerational living, guests, or a home-based business.
Major mechanical upgrades provide long-term peace of mind, including a new tankless water heater, water softener, furnace, whole-house generator, and recent septic pump-out. A home warranty is also included.
Outside, the property continues to impress with updated landscaping, stone walls, brick pavers, a refinished deck, front-yard irrigation, and parking for 8+ vehicles across two driveways. Car enthusiasts and hobbyists will appreciate the EV-ready 2.5-car attached garage plus a heated detached pole barn with propane heat and electricity—perfect for a workshop, storage, or business use.
Set on a private road in a park-like setting, this home offers the perfect balance of space, privacy, and convenience just minutes from downtown South Lyon.
Step inside to a sun-filled vaulted great room with engineered hardwood flooring and natural maple trim, creating a bright and inviting atmosphere. The updated granite kitchen is built for both everyday living and entertaining, featuring stainless steel appliances and a new dishwasher. Fresh paint and new carpet throughout complete the fully refreshed interior.
The main-level primary suite offers a walk-in closet and jetted tub, while the finished walkout level delivers exceptional flexibility including a second kitchen with a new stainless refrigerator, additional bedroom with egress, full bath, expansive family room, and private entrance—ideal for multigenerational living, guests, or a home-based business.
Major mechanical upgrades provide long-term peace of mind, including a new tankless water heater, water softener, furnace, whole-house generator, and recent septic pump-out. A home warranty is also included.
Outside, the property continues to impress with updated landscaping, stone walls, brick pavers, a refinished deck, front-yard irrigation, and parking for 8+ vehicles across two driveways. Car enthusiasts and hobbyists will appreciate the EV-ready 2.5-car attached garage plus a heated detached pole barn with propane heat and electricity—perfect for a workshop, storage, or business use.
Set on a private road in a park-like setting, this home offers the perfect balance of space, privacy, and convenience just minutes from downtown South Lyon.
Property Details
Price:
$725,000
MLS #:
20261035193
Status:
Active
Beds:
4
Baths:
3
Type:
Single Family
Subtype:
SingleFamilyResidence
Neighborhood:
area02211lyontwp
Listed Date:
May 19, 2026
Finished Sq Ft:
3,514
Year Built:
2005
See this Listing
Schools
School District:
SouthLyon
Interior
Above Grade Finished Area
2174
Appliances
Dishwasher, Disposal, Dryer, FreeStandingElectricRange, FreeStandingRefrigerator, Microwave, Washer, WaterSoftenerOwned
Bathrooms
3 Full Bathrooms
Below Grade Finished Area
1340
Cooling
Ceiling Fans, Central Air
Heating
Forced Air, Natural Gas, Propane
Interior Features
EntranceFoyer, JettedTub
Laundry Features
Laundry Room
Levels
One
Exterior
Architectural Style
Ranch
Attached Garage YN
1
Construction Materials
Brick
Exterior Features
Lighting
Fencing
Fencing Allowed
Garage Spaces
2.5
Lot Features
CornerLot, Sprinklers
Other Structures
Second Garage, Sheds Allowed
Parking Features
TwoandHalfCarGarage, Attached, ElectricVehicleChargingStations, Detached, ElectricityinGarage, GarageDoorOpener, Oversized
Patio And Porch Features
Covered, Deck, Porch
Roof
Asphalt
Security Features
Carbon Monoxide Detectors, Smoke Detectors
Window Features
Egress Windows
Financial
Taxes
$11,079
Map
Community
- Address59360 Foxpointe Lane Lyon MI
- CityLyon
- CountyOakland
- Zip Code48178
Market Summary
Current real estate data for Single Family in Lyon as of Jul 16, 2026
126
Single Family Listed
73
Avg DOM
222
Avg $ / SqFt
$714,995
Avg List Price
Property Summary
- 59360 Foxpointe Lane Lyon MI is a Single Family for sale in Lyon, MI, 48178. It is listed for $725,000 and features 4 beds, 3 baths, and has approximately 3,514 square feet of living space, and was originally constructed in 2005. The current price per square foot is $206. The average price per square foot for Single Family listings in Lyon is $222. The average listing price for Single Family in Lyon is $714,995. To schedule a showing of MLS#20261035193 at 59360 Foxpointe Lane in Lyon, MI, contact your LoChirco Realty, LLC agent at 586-321-9997.
Similar Listings Nearby

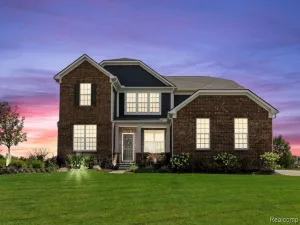

59360 Foxpointe Lane
Lyon, MI