

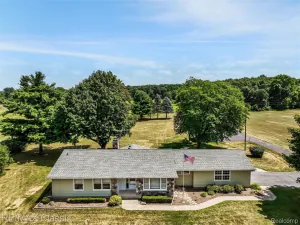
Tranquility of country living in this sprawling ranch, nestled on 5.7 picturesque acres just minutes from Kensington Metropark. Surrounded by mature trees and wide-open green space, this property offers room to roam, space to entertain, and the privacy to truly unwind. Spend summer evenings on the deck overlooking your backyard, gather around a fire pit beneath the stars, or simply enjoy the peaceful rhythm of nature from the comfort of home. Inside, soaring vaulted ceilings and abundant natural light create an airy, welcoming atmosphere in the living room, where a sliding glass door seamlessly connects indoor and outdoor living. Expansive family room flows effortlessly into the formal dining room and galley-style kitchen, creating inviting spaces for everything from holiday gatherings to quiet evenings at home. Thoughtfully designed and spacious floor plan offers a private primary suite tucked away on its own wing of the home. The generous bedroom is bathed in natural light from high transom windows and is finished with a private ensuite bath. Finished lower level extends living space with two additional bedrooms, full bath with a walk-in shower, and dedicated storage room. Step outside to discover multiple outdoor living spaces designed to be enjoyed throughout the seasons including multi-level deck and shaded brick patio perfect for overlooking your private acreage. A true standout feature is the impressive attached four-car garage. Whether you’re a car collector, outdoor enthusiast, hobbyist, woodworker, or simply need exceptional storage, this versatile space offers endless possibilities. Offering the perfect blend of peaceful acreage, functional living spaces, and an unbeatable location near Kensington Metropark, shopping, dining, and major commuter routes, this property invites you to enjoy the best of both worlds. Schedule your showing today!
Property Details
Price:
$429,900
MLS #:
20261056947
Status:
Pending
Beds:
3
Baths:
4
Type:
Single Family
Subtype:
SingleFamilyResidence
Neighborhood:
area02211lyontwp
Listed Date:
Jul 30, 2026
Finished Sq Ft:
3,228
Year Built:
1960
See this Listing
Schools
School District:
SouthLyon
Interior
Above Grade Finished Area
2286
Appliances
Dishwasher, DoubleOven, Dryer, FreeStandingFreezer, FreeStandingRefrigerator, GasCooktop, Microwave, Washer
Bathrooms
3 Full Bathrooms, 1 Half Bathroom
Below Grade Finished Area
942
Cooling
Ceiling Fans, Central Air
Heating
Baseboard, Natural Gas
Laundry Features
Laundry Room
Levels
One
Exterior
Architectural Style
Ranch
Construction Materials
Brick, Wood Siding
Garage Spaces
4
Lot Features
Sprinklers
Other Structures
Sheds
Parking Features
FourCarGarage, Detached, SideEntrance
Patio And Porch Features
Covered, Deck, Patio, Porch
Roof
Asphalt
Financial
Taxes
$4,000
Map
Community
- Address31198 Martindale Road Lyon MI
- CityLyon
- CountyOakland
- Zip Code48165
Market Summary
Current real estate data for Single Family in Lyon as of Aug 08, 2026
122
Single Family Listed
73
Avg DOM
223
Avg $ / SqFt
$708,633
Avg List Price
Property Summary
- 31198 Martindale Road Lyon MI is a Single Family for sale in Lyon, MI, 48165. It is listed for $429,900 and features 3 beds, 4 baths, and has approximately 3,228 square feet of living space, and was originally constructed in 1960. The current price per square foot is $133. The average price per square foot for Single Family listings in Lyon is $223. The average listing price for Single Family in Lyon is $708,633. To schedule a showing of MLS#20261056947 at 31198 Martindale Road in Lyon, MI, contact your LoChirco Realty, LLC agent at 586-321-9997.
Similar Listings Nearby

31198 Martindale Road
Lyon, MI