
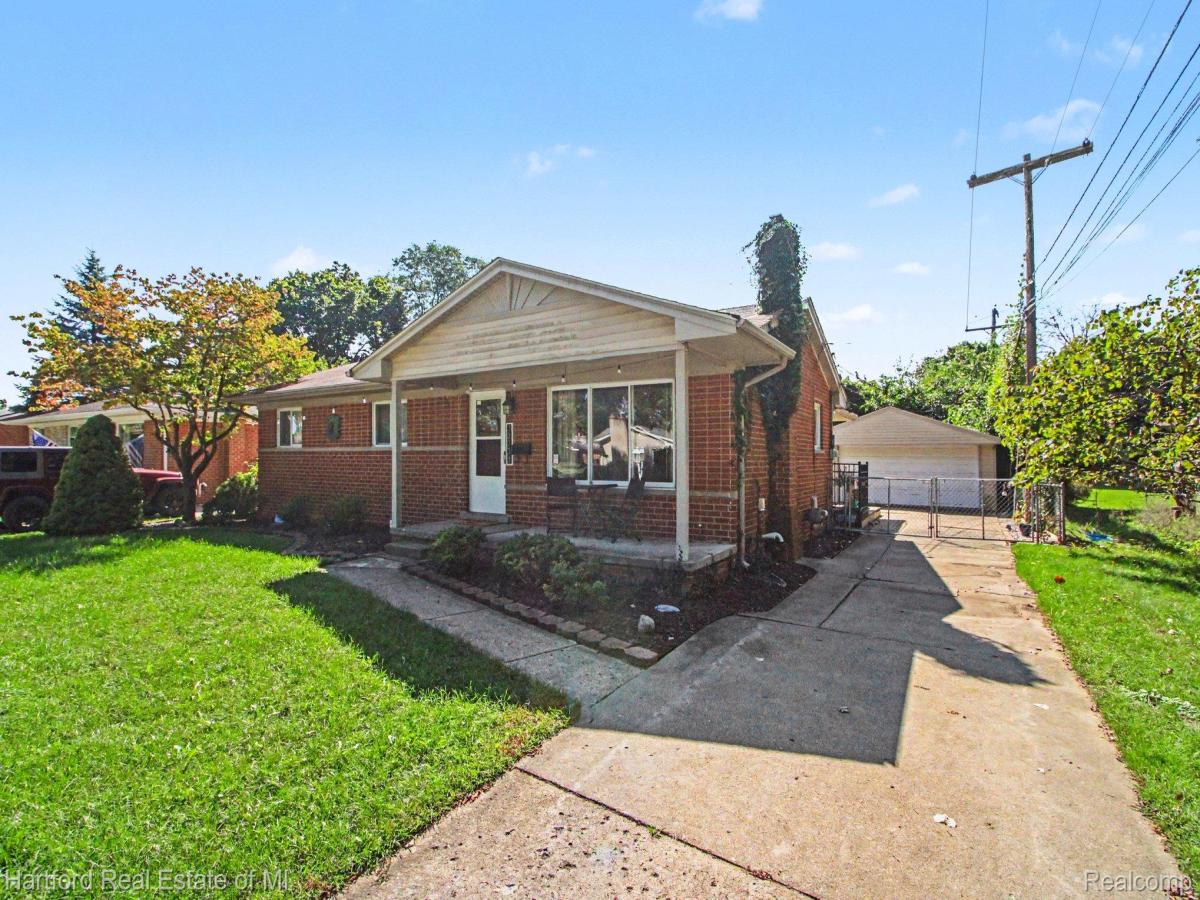
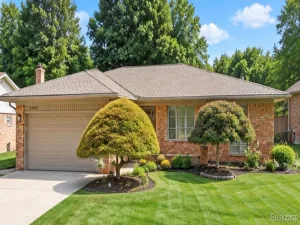
Welcome home to this beautifully maintained 3-bedroom, 2.5-bath brick ranch, tucked away on a quiet, no-through street where pride of ownership is evident everywhere you turn! Ideally positioned next to the back corner of city-owned property, this home offers a peaceful setting with plenty of wildlife to enjoy right outside your windows.
Step inside to a bright and welcoming living room featuring a huge picture window and beautiful original hardwood floors that continue through the hallway and all three bedrooms. The primary bedroom offers the convenience of its own private powder room, while the nicely updated main bath features a clever storage cabinet that provides additional storage accessible from the primary powder room as well.
The spacious kitchen is sure to impress with an abundance of maple cabinetry, granite countertops, ceramic tile flooring, and room to gather. Just off the kitchen is the inviting family room, filled with natural light from two large windows and accented by charming French doors. The finished side of the basement adds an incredible amount of additional living space, including a large carpeted flex room perfect for entertaining, a home office, workout area, hobbies, or whatever suits your needs. You’ll also find a wet bar, full bathroom, and egress window. The laundry area offers even more functionality, with a separate storage room at one end and the mechanicals conveniently located at the other. Enjoy a wonderful location within walking distance of the Kirksey Recreation Center, parks, and restaurants, plus easy access to nearby expressways. A lovingly cared-for home, a peaceful setting, and plenty of space inside and out—make your appointment today!
Metal storage cabinets in the garage stay, metal and attached shelving in basement also stays with the home.
Step inside to a bright and welcoming living room featuring a huge picture window and beautiful original hardwood floors that continue through the hallway and all three bedrooms. The primary bedroom offers the convenience of its own private powder room, while the nicely updated main bath features a clever storage cabinet that provides additional storage accessible from the primary powder room as well.
The spacious kitchen is sure to impress with an abundance of maple cabinetry, granite countertops, ceramic tile flooring, and room to gather. Just off the kitchen is the inviting family room, filled with natural light from two large windows and accented by charming French doors. The finished side of the basement adds an incredible amount of additional living space, including a large carpeted flex room perfect for entertaining, a home office, workout area, hobbies, or whatever suits your needs. You’ll also find a wet bar, full bathroom, and egress window. The laundry area offers even more functionality, with a separate storage room at one end and the mechanicals conveniently located at the other. Enjoy a wonderful location within walking distance of the Kirksey Recreation Center, parks, and restaurants, plus easy access to nearby expressways. A lovingly cared-for home, a peaceful setting, and plenty of space inside and out—make your appointment today!
Metal storage cabinets in the garage stay, metal and attached shelving in basement also stays with the home.
Property Details
Price:
$312,500
MLS #:
20261074082
Status:
Pending
Beds:
3
Baths:
3
Type:
Single Family
Subtype:
SingleFamilyResidence
Subdivision:
TAYLOR GARDENS SUB
Neighborhood:
area05021livonia
Listed Date:
Sep 16, 2026
Finished Sq Ft:
2,123
Year Built:
1963
See this Listing
Schools
School District:
Livonia
Interior
Above Grade Finished Area
1273
Bathrooms
2 Full Bathrooms, 1 Half Bathroom
Below Grade Finished Area
850
Heating
Forced Air, Natural Gas
Interior Features
HighSpeedInternet
Laundry Features
Laundry Room
Levels
One
Exterior
Architectural Style
Ranch
Community Features
Fitness Center, Sidewalks
Construction Materials
Brick, Vinyl Siding
Exterior Features
Lighting
Fencing
Back Yard, Fenced
Garage Spaces
2.5
Lot Features
DeadEndStreet
Parking Features
TwoandHalfCarGarage, Detached, Driveway, ElectricityinGarage, GarageFacesFront, GarageDoorOpener
Patio And Porch Features
Covered, Deck, Patio, Porch
Roof
Asphalt
Window Features
Egress Windows
Financial
Taxes
$3,199
Map
Community
- Address32731 Meadowbrook Street Livonia MI
- SubdivisionTAYLOR GARDENS SUB
- CityLivonia
- CountyWayne
- Zip Code48154
Subdivisions in Livonia
- ALDEN VILLAGE SUB
- ARGONNE ANNEX SUB
- ARGONNE SUB
- B E TAYLORS COMO LAKE SUB
- B E TAYLORS GREENMOOR SUB
- BEL-AIRE GARDENS SUB
- BELL CREEK FARMS NO 2
- BELLE LYNN SUB
- BEVERLY GARDENS
- BICENTENNIAL ESTATES SUB
- BILTMORE ESTATES 2
- BLUE GRASS ESTATES SUB
- BLUE GRASS FARMS SUB
- BOTSFORD PARK SUB
- BUCKINGHAM VILLAGE SUB 2
- BURTON HOLLOW ESTATES
- BURTON HOLLOW ESTATES 2
- BURTON HOLLOW ESTATES 3
- BURTON HOLLOW ESTATES 6
- CASTLE GARDENS SUB 2
- CASTLE GARDENS SUB 3
- CASTLE GARDENS SUB NO 2
- CLEARVIEW FARMS
- COMPTON VILLAGE SUB
- COOPERSPOON SUB
- COOPERSPOON SUB 2
- COUNTRY HOMES ESTATES SUB 2
- COUNTRY HOMES ESTATES SUB 3
- COUNTRY HOMES SUB 1
- COVENTRY GARDENS
- CURRIE COURT INDUST SUB
- DOHANY SUB
- DOVER COURTS SUB
- DUTCH MILL GARDENS
- E G SETTLE REALTY CO BONAPARTE GARDENS
- ELMWOOD FARMS SUB
- FAIRWAY FARMS SUB
- FIVE-ELM PARK SUB
- FRANCAVILLA SUB
- GARDEN FARMS SUB
- GARDEN GROVE SUB
- GILL ORCHARDS SUB
- GOLD MANOR SUB 2
- GOLF VIEW MEADOWS 1
- GRAYTON HWY SUB
- GREENETTE SUB
- HAMPSHIRE ESTATES SUB
- HIDDEN PINES SUB
- HOME ESTATES INC
- HORTONS NEWBURGH SUB
- JOY ROAD COZY HOMESITES
- JUDSON GARDENS SUB 3
- KENWOOD ESTATES SUB
- KIMBERLY OAKS ESTATES SUB
- KINGSBURY HEIGHTS SUB 2
- KINGSBURY HEIGHTS SUB 3
- LIVONIA ESTATES SUB
- LIVONIA GARDENS 2
- LIVONIA HILLS ESTATES SUB
- LOU-HAR SUB
- LYNDON MEADOWS SUB
- LYNDON MEADOWS SUB 3
- MADONNA ESTATES SUB
- MADONNA ESTATES SUB 2
- MERI JOY SUB
- MERI LYNN FARMS
- MERI LYNN FARMS 6
- MERRI FIVE MILE SUB
- MERRIMAN ESTATES
- MERRIWOOD PARK SUB
- NEW DETROIT SUB-LIVONIA
- NEW JOY SUB 2
- NEWMAN JOY ROAD SUB
- NOTTINGHAM WOODS WEST SUB
- PARKVIEW ESTATES SUB
- PARKWAY SUB
- PEARL WILSON SUB
- PEARL WILSON SUB 3
- ROSEDALE GARDENS 10
- ROSEDALE GARDENS 16
- ROSEDALE GARDENS 2
- ROSEDALE GARDENS 4
- ROSEDALE GARDENS 9
- ROSEDALE MEADOWS SUB
- ROSEDALE MEADOWS SUB 2
- SEVEN MILE SUPERHIGHWAY SUB
- SMOKLER ROUSSEAU SUB 2
- SPRING VALLEY SUB
- SPRING VALLEY SUB 2
- STORM & FOWLERS COUNTRY CREST SUB
- SUNNINGDALE PARK
- SUNSET HILLS SUB
- SUPERVISORS LIVONIA 10
- SUPERVISORS LIVONIA 4
- SUPERVISORS LIVONIA 5
- SUPERVISORS LIVONIA 7
- SUPERVISORS LIVONIA PLAT NO 10
- SUPERVISORS LIVONIA PLAT NO 2
- THOMAS ELLIOT SUB 2
- THOMAS F OCONNERS PARKVIEW ACRES
- TIFFANY PARK SUB 3
- TIFFANY PARK SUB 4
- TIFFANY PARK SUB 6
- WAYNE COUNTY CONDO SUB PLAN 115
- WAYNE COUNTY CONDO SUB PLAN 133
- WAYNE COUNTY CONDO SUB PLAN 148
- WAYNE COUNTY CONDO SUB PLAN 17
- WAYNE COUNTY CONDO SUB PLAN 200
- WAYNE COUNTY CONDO SUB PLAN 29
- WAYNE COUNTY CONDO SUB PLAN 312
- WAYNE COUNTY CONDO SUB PLAN 593
- WAYNE COUNTY CONDO SUB PLAN 594
- WAYNE COUNTY CONDO SUB PLAN 657
- WAYNE COUNTY CONDO SUB PLAN 732
- WAYNE COUNTY CONDO SUB PLAN 812
- WAYNE COUNTY CONDO SUB PLAN 864
- WAYNE COUNTY CONDO SUB PLAN NO 133
- WAYNE COUNTY CONDO SUB PLAN NO 17
- WAYNE COUNTY CONDO SUB PLAN NO 200
- WESTMORE SUB
- WILDWOOD FOREST SUB
- WINDRIDGE VILLAGE SUB 3
- WOLFRAM ESTATES SUB
- WOODCREEK FARMS SUB
- ZIEGLER WOODS 2
- ZIEGLER WOODSA
Market Summary
Current real estate data for Single Family in Livonia as of Oct 14, 2026
220
Single Family Listed
54
Avg DOM
175
Avg $ / SqFt
$332,372
Avg List Price
Property Summary
- Located in the TAYLOR GARDENS SUB subdivision, 32731 Meadowbrook Street Livonia MI is a Single Family for sale in Livonia, MI, 48154. It is listed for $312,500 and features 3 beds, 3 baths, and has approximately 2,123 square feet of living space, and was originally constructed in 1963. The current price per square foot is $147. The average price per square foot for Single Family listings in Livonia is $175. The average listing price for Single Family in Livonia is $332,372. To schedule a showing of MLS#20261074082 at 32731 Meadowbrook Street in Livonia, MI, contact your LoChirco Realty, LLC agent at 586-321-9997.
Similar Listings Nearby

32731 Meadowbrook Street
Livonia, MI