

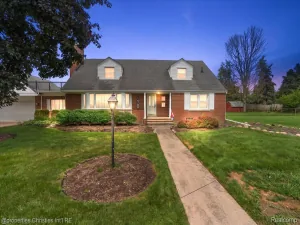
Welcome to this spacious split-level home in the heart of Livonia, offering 4 bedrooms, 2.5 bathrooms, over 2,470 square feet above grade, and the flexible living space today’s buyers are searching for. Located within the highly regarded Livonia Public Schools district, this home blends generous proportions, functional design, and recent exterior improvements in an established neighborhood close to parks, shopping, dining, and everyday conveniences.
Step inside to a bright, open living room where soaring vaulted ceilings and a gas fireplace create an inviting centerpiece for gathering and entertaining. The flowing layout connects seamlessly to the dining area and spacious kitchen, featuring abundant cabinetry, ample prep space, and included appliances, making everyday living both comfortable and practical.
The upper level offers four well-appointed bedrooms, including a spacious primary retreat with multiple closets and an en-suite bath. Thoughtfully separated from the main living areas, the bedroom level provides both privacy and functionality for a variety of living arrangements.
The finished lower level expands your living space with a versatile family room, dedicated office or flex room, convenient laundry area, and half bath, while the unfinished basement offers exceptional storage and the opportunity for future customization to fit your needs.
Outside, enjoy a fully fenced backyard, detached two-car garage, and welcoming covered front porch. Recent improvements include professional grading and the installation of an underground downspout drainage system completed in June 2026, providing added confidence and helping direct water away from the home.
Combining nearly 2,800 square feet of finished living space, a flexible floor plan, vaulted ceilings, four bedrooms, and an outstanding Livonia location, this home offers the size, comfort, and everyday functionality that are increasingly difficult to find. Move in and make it your own.
Step inside to a bright, open living room where soaring vaulted ceilings and a gas fireplace create an inviting centerpiece for gathering and entertaining. The flowing layout connects seamlessly to the dining area and spacious kitchen, featuring abundant cabinetry, ample prep space, and included appliances, making everyday living both comfortable and practical.
The upper level offers four well-appointed bedrooms, including a spacious primary retreat with multiple closets and an en-suite bath. Thoughtfully separated from the main living areas, the bedroom level provides both privacy and functionality for a variety of living arrangements.
The finished lower level expands your living space with a versatile family room, dedicated office or flex room, convenient laundry area, and half bath, while the unfinished basement offers exceptional storage and the opportunity for future customization to fit your needs.
Outside, enjoy a fully fenced backyard, detached two-car garage, and welcoming covered front porch. Recent improvements include professional grading and the installation of an underground downspout drainage system completed in June 2026, providing added confidence and helping direct water away from the home.
Combining nearly 2,800 square feet of finished living space, a flexible floor plan, vaulted ceilings, four bedrooms, and an outstanding Livonia location, this home offers the size, comfort, and everyday functionality that are increasingly difficult to find. Move in and make it your own.
Property Details
Price:
$345,000
MLS #:
20261054363
Status:
Active
Beds:
4
Baths:
3
Type:
Single Family
Subtype:
SingleFamilyResidence
Subdivision:
ROSEDALE MEADOWS SUB 2
Neighborhood:
area05021livonia
Listed Date:
Jul 16, 2026
Finished Sq Ft:
2,789
Year Built:
1955
See this Listing
Schools
School District:
Livonia
Interior
Above Grade Finished Area
2474
Appliances
Dishwasher, Disposal, Dryer, FreeStandingElectricOven, FreeStandingElectricRange, FreeStandingRefrigerator, Microwave, Washer
Bathrooms
2 Full Bathrooms, 1 Half Bathroom
Below Grade Finished Area
315
Cooling
Central Air
Heating
Forced Air, Natural Gas
Interior Features
HighSpeedInternet, ProgrammableThermostat
Laundry Features
Laundry Room, Washer Hookup
Levels
Tri Level
Exterior
Architectural Style
SplitLevel
Community Features
Sidewalks
Construction Materials
Aluminum Siding, Brick
Exterior Features
Lighting
Fencing
Back Yard, Fenced
Garage Spaces
2
Lot Features
Level
Parking Features
TwoCarGarage, Detached, Driveway, ElectricityinGarage, GarageFacesFront
Patio And Porch Features
Porch
Roof
Asphalt
Financial
Taxes
$6,110
Map
Community
- Address8825 Nebraska Street Livonia MI
- SubdivisionROSEDALE MEADOWS SUB 2
- CityLivonia
- CountyWayne
- Zip Code48150
Subdivisions in Livonia
- ALDEN VILLAGE SUB
- ARGONNE ANNEX SUB
- ARGONNE SUB
- B E TAYLORS COMO LAKE SUB
- B E TAYLORS GREENMOOR SUB
- BEL-AIRE GARDENS SUB
- BELL CREEK FARMS NO 2
- BELLE LYNN SUB
- BEVERLY GARDENS
- BICENTENNIAL ESTATES SUB
- BILTMORE ESTATES 2
- BLUE GRASS ESTATES SUB
- BLUE GRASS FARMS SUB
- BOTSFORD PARK SUB
- BUCKINGHAM VILLAGE SUB 2
- BURTON HOLLOW ESTATES
- BURTON HOLLOW ESTATES 2
- BURTON HOLLOW ESTATES 3
- BURTON HOLLOW ESTATES 6
- CASTLE GARDENS SUB 2
- CASTLE GARDENS SUB 3
- CASTLE GARDENS SUB NO 2
- CLEARVIEW FARMS
- COMPTON VILLAGE SUB
- COOPERSPOON SUB
- COOPERSPOON SUB 2
- COUNTRY HOMES ESTATES SUB 2
- COUNTRY HOMES ESTATES SUB 3
- COUNTRY HOMES SUB 1
- COVENTRY GARDENS
- CURRIE COURT INDUST SUB
- DOHANY SUB
- DOVER COURTS SUB
- DUTCH MILL GARDENS
- E G SETTLE REALTY CO BONAPARTE GARDENS
- ELMWOOD FARMS SUB
- FAIRWAY FARMS SUB
- FIVE-ELM PARK SUB
- FRANCAVILLA SUB
- GARDEN FARMS SUB
- GARDEN GROVE SUB
- GILL ORCHARDS SUB
- GOLD MANOR SUB 2
- GOLF VIEW MEADOWS 1
- GRAYTON HWY SUB
- GREENETTE SUB
- HAMPSHIRE ESTATES SUB
- HIDDEN PINES SUB
- HOME ESTATES INC
- HORTONS NEWBURGH SUB
- JOY ROAD COZY HOMESITES
- JUDSON GARDENS SUB 3
- KENWOOD ESTATES SUB
- KIMBERLY OAKS ESTATES SUB
- KINGSBURY HEIGHTS SUB 2
- KINGSBURY HEIGHTS SUB 3
- LIVONIA ESTATES SUB
- LIVONIA GARDENS 2
- LIVONIA HILLS ESTATES SUB
- LOU-HAR SUB
- LYNDON MEADOWS SUB
- LYNDON MEADOWS SUB 3
- MADONNA ESTATES SUB
- MADONNA ESTATES SUB 2
- MERI JOY SUB
- MERI LYNN FARMS
- MERI LYNN FARMS 6
- MERRI FIVE MILE SUB
- MERRIMAN ESTATES
- MERRIWOOD PARK SUB
- NEW DETROIT SUB-LIVONIA
- NEW JOY SUB 2
- NEWMAN JOY ROAD SUB
- NOTTINGHAM WOODS WEST SUB
- PARKVIEW ESTATES SUB
- PARKWAY SUB
- PEARL WILSON SUB
- PEARL WILSON SUB 3
- ROSEDALE GARDENS 10
- ROSEDALE GARDENS 16
- ROSEDALE GARDENS 2
- ROSEDALE GARDENS 4
- ROSEDALE GARDENS 9
- ROSEDALE MEADOWS SUB
- ROSEDALE MEADOWS SUB 2
- SEVEN MILE SUPERHIGHWAY SUB
- SMOKLER ROUSSEAU SUB 2
- SPRING VALLEY SUB
- SPRING VALLEY SUB 2
- STORM & FOWLERS COUNTRY CREST SUB
- SUNNINGDALE PARK
- SUNSET HILLS SUB
- SUPERVISORS LIVONIA 10
- SUPERVISORS LIVONIA 4
- SUPERVISORS LIVONIA 5
- SUPERVISORS LIVONIA 7
- SUPERVISORS LIVONIA PLAT NO 10
- SUPERVISORS LIVONIA PLAT NO 2
- THOMAS ELLIOT SUB 2
- THOMAS F OCONNERS PARKVIEW ACRES
- TIFFANY PARK SUB 3
- TIFFANY PARK SUB 4
- TIFFANY PARK SUB 6
- WAYNE COUNTY CONDO SUB PLAN 115
- WAYNE COUNTY CONDO SUB PLAN 133
- WAYNE COUNTY CONDO SUB PLAN 148
- WAYNE COUNTY CONDO SUB PLAN 17
- WAYNE COUNTY CONDO SUB PLAN 200
- WAYNE COUNTY CONDO SUB PLAN 29
- WAYNE COUNTY CONDO SUB PLAN 312
- WAYNE COUNTY CONDO SUB PLAN 593
- WAYNE COUNTY CONDO SUB PLAN 594
- WAYNE COUNTY CONDO SUB PLAN 657
- WAYNE COUNTY CONDO SUB PLAN 732
- WAYNE COUNTY CONDO SUB PLAN 812
- WAYNE COUNTY CONDO SUB PLAN 864
- WAYNE COUNTY CONDO SUB PLAN NO 133
- WAYNE COUNTY CONDO SUB PLAN NO 17
- WAYNE COUNTY CONDO SUB PLAN NO 200
- WESTMORE SUB
- WILDWOOD FOREST SUB
- WINDRIDGE VILLAGE SUB 3
- WOLFRAM ESTATES SUB
- WOODCREEK FARMS SUB
- ZIEGLER WOODS 2
- ZIEGLER WOODSA
Market Summary
Current real estate data for Single Family in Livonia as of Jul 18, 2026
207
Single Family Listed
45
Avg DOM
185
Avg $ / SqFt
$362,905
Avg List Price
Property Summary
- Located in the ROSEDALE MEADOWS SUB 2 subdivision, 8825 Nebraska Street Livonia MI is a Single Family for sale in Livonia, MI, 48150. It is listed for $345,000 and features 4 beds, 3 baths, and has approximately 2,789 square feet of living space, and was originally constructed in 1955. The current price per square foot is $124. The average price per square foot for Single Family listings in Livonia is $185. The average listing price for Single Family in Livonia is $362,905. To schedule a showing of MLS#20261054363 at 8825 Nebraska Street in Livonia, MI, contact your LoChirco Realty, LLC agent at 586-321-9997.
Similar Listings Nearby

8825 Nebraska Street
Livonia, MI