

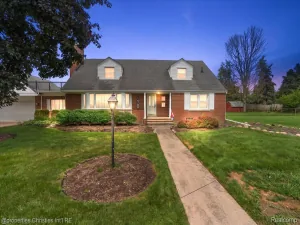
Welcome home to this beautifully maintained 1,357 sq. ft. ranch in highly sought-after Livonia—offering the perfect blend of comfort, updates, and convenience! Ideally located with quick access to freeways, shopping, dining, and everyday amenities, this home delivers both lifestyle and location.
This 3-bedroom, 2.5-bath home features a functional and inviting layout with numerous updates throughout. The main level has been freshly painted (2022) and enhanced with all new interior doors and bi-fold closet doors, creating a clean, modern feel. The updated full bath upstairs adds style and comfort, while two linen closets provide excellent storage.
The kitchen is highlighted by granite countertops and includes a newer refrigerator (2023) and oven (2024), making it both stylish and practical for everyday living and entertaining.
The finished basement (2020) offers additional living space—perfect for a recreation area, home office, or gym—along with a convenient half bath.
Major mechanical updates provide peace of mind, including roof replacement (2021), water heater (2017), furnace (2012), central air (newer), and windows (2013).
Step outside to enjoy a fully fenced backyard (2017) with added landscaping (2018), a paved patio ideal for relaxing or entertaining, and a hot tub hookup ready for your personal oasis. A new backyard-to-garage entry door (2025) adds extra convenience.
This move-in ready ranch combines thoughtful updates, functional space, and an unbeatable Livonia location—don’t miss your opportunity to make it yours!
This 3-bedroom, 2.5-bath home features a functional and inviting layout with numerous updates throughout. The main level has been freshly painted (2022) and enhanced with all new interior doors and bi-fold closet doors, creating a clean, modern feel. The updated full bath upstairs adds style and comfort, while two linen closets provide excellent storage.
The kitchen is highlighted by granite countertops and includes a newer refrigerator (2023) and oven (2024), making it both stylish and practical for everyday living and entertaining.
The finished basement (2020) offers additional living space—perfect for a recreation area, home office, or gym—along with a convenient half bath.
Major mechanical updates provide peace of mind, including roof replacement (2021), water heater (2017), furnace (2012), central air (newer), and windows (2013).
Step outside to enjoy a fully fenced backyard (2017) with added landscaping (2018), a paved patio ideal for relaxing or entertaining, and a hot tub hookup ready for your personal oasis. A new backyard-to-garage entry door (2025) adds extra convenience.
This move-in ready ranch combines thoughtful updates, functional space, and an unbeatable Livonia location—don’t miss your opportunity to make it yours!
Property Details
Price:
$335,000
MLS #:
20261012784
Status:
Pending
Beds:
3
Baths:
3
Type:
Single Family
Subtype:
SingleFamilyResidence
Subdivision:
PATTY ANN SUB
Neighborhood:
area05021livonia
Listed Date:
Jun 30, 2026
Finished Sq Ft:
2,207
Year Built:
1959
See this Listing
Schools
School District:
Livonia
Interior
Above Grade Finished Area
1357
Appliances
BuiltInElectricOven, ConvectionOven, Dryer, ElectricCooktop, EnergyStarQualifiedRefrigerator, StainlessSteelAppliances, Washer
Bathrooms
2 Full Bathrooms, 1 Half Bathroom
Below Grade Finished Area
850
Cooling
Ceiling Fans, Central Air
Heating
Forced Air, Natural Gas
Interior Features
HighSpeedInternet, ProgrammableThermostat
Levels
One
Exterior
Architectural Style
Ranch
Attached Garage YN
1
Construction Materials
Brick
Exterior Features
Lighting
Fencing
Fenced
Garage Spaces
2
Parking Features
TwoCarGarage, Attached, DirectAccess, ElectricityinGarage
Patio And Porch Features
Covered, Patio, Porch
Window Features
Energy Star Qualified Windows
Financial
Taxes
$4,444
Map
Community
- Address29114 Lori Street Livonia MI
- SubdivisionPATTY ANN SUB
- CityLivonia
- CountyWayne
- Zip Code48154
Subdivisions in Livonia
- ALDEN VILLAGE SUB
- ARGONNE ANNEX SUB
- ARGONNE SUB
- B E TAYLORS COMO LAKE SUB
- B E TAYLORS GREENMOOR SUB
- BEL-AIRE GARDENS SUB
- BELL CREEK FARMS NO 2
- BELLE LYNN SUB
- BEVERLY GARDENS
- BICENTENNIAL ESTATES SUB
- BILTMORE ESTATES 2
- BLUE GRASS ESTATES SUB
- BLUE GRASS FARMS SUB
- BOTSFORD PARK SUB
- BUCKINGHAM VILLAGE SUB 2
- BURTON HOLLOW ESTATES
- BURTON HOLLOW ESTATES 2
- BURTON HOLLOW ESTATES 3
- BURTON HOLLOW ESTATES 6
- CASTLE GARDENS SUB 2
- CASTLE GARDENS SUB 3
- CASTLE GARDENS SUB NO 2
- CLEARVIEW FARMS
- COMPTON VILLAGE SUB
- COOPERSPOON SUB
- COOPERSPOON SUB 2
- COUNTRY HOMES ESTATES SUB 2
- COUNTRY HOMES ESTATES SUB 3
- COUNTRY HOMES SUB 1
- COVENTRY GARDENS
- CURRIE COURT INDUST SUB
- DOHANY SUB
- DOVER COURTS SUB
- DUTCH MILL GARDENS
- E G SETTLE REALTY CO BONAPARTE GARDENS
- ELMWOOD FARMS SUB
- FAIRWAY FARMS SUB
- FIVE-ELM PARK SUB
- FRANCAVILLA SUB
- GARDEN FARMS SUB
- GARDEN GROVE SUB
- GILL ORCHARDS SUB
- GOLD MANOR SUB 2
- GOLF VIEW MEADOWS 1
- GRAYTON HWY SUB
- GREENETTE SUB
- HAMPSHIRE ESTATES SUB
- HIDDEN PINES SUB
- HOME ESTATES INC
- HORTONS NEWBURGH SUB
- JOY ROAD COZY HOMESITES
- JUDSON GARDENS SUB 3
- KENWOOD ESTATES SUB
- KIMBERLY OAKS ESTATES SUB
- KINGSBURY HEIGHTS SUB 2
- KINGSBURY HEIGHTS SUB 3
- LIVONIA ESTATES SUB
- LIVONIA GARDENS 2
- LIVONIA HILLS ESTATES SUB
- LOU-HAR SUB
- LYNDON MEADOWS SUB
- LYNDON MEADOWS SUB 3
- MADONNA ESTATES SUB
- MADONNA ESTATES SUB 2
- MERI JOY SUB
- MERI LYNN FARMS
- MERI LYNN FARMS 6
- MERRI FIVE MILE SUB
- MERRIMAN ESTATES
- MERRIWOOD PARK SUB
- NEW DETROIT SUB-LIVONIA
- NEW JOY SUB 2
- NEWMAN JOY ROAD SUB
- NOTTINGHAM WOODS WEST SUB
- PARKVIEW ESTATES SUB
- PARKWAY SUB
- PEARL WILSON SUB
- PEARL WILSON SUB 3
- ROSEDALE GARDENS 10
- ROSEDALE GARDENS 16
- ROSEDALE GARDENS 2
- ROSEDALE GARDENS 4
- ROSEDALE GARDENS 9
- ROSEDALE MEADOWS SUB
- ROSEDALE MEADOWS SUB 2
- SEVEN MILE SUPERHIGHWAY SUB
- SMOKLER ROUSSEAU SUB 2
- SPRING VALLEY SUB
- SPRING VALLEY SUB 2
- STORM & FOWLERS COUNTRY CREST SUB
- SUNNINGDALE PARK
- SUNSET HILLS SUB
- SUPERVISORS LIVONIA 10
- SUPERVISORS LIVONIA 4
- SUPERVISORS LIVONIA 5
- SUPERVISORS LIVONIA 7
- SUPERVISORS LIVONIA PLAT NO 10
- SUPERVISORS LIVONIA PLAT NO 2
- THOMAS ELLIOT SUB 2
- THOMAS F OCONNERS PARKVIEW ACRES
- TIFFANY PARK SUB 3
- TIFFANY PARK SUB 4
- TIFFANY PARK SUB 6
- WAYNE COUNTY CONDO SUB PLAN 115
- WAYNE COUNTY CONDO SUB PLAN 133
- WAYNE COUNTY CONDO SUB PLAN 148
- WAYNE COUNTY CONDO SUB PLAN 17
- WAYNE COUNTY CONDO SUB PLAN 200
- WAYNE COUNTY CONDO SUB PLAN 29
- WAYNE COUNTY CONDO SUB PLAN 312
- WAYNE COUNTY CONDO SUB PLAN 593
- WAYNE COUNTY CONDO SUB PLAN 594
- WAYNE COUNTY CONDO SUB PLAN 657
- WAYNE COUNTY CONDO SUB PLAN 732
- WAYNE COUNTY CONDO SUB PLAN 812
- WAYNE COUNTY CONDO SUB PLAN 864
- WAYNE COUNTY CONDO SUB PLAN NO 133
- WAYNE COUNTY CONDO SUB PLAN NO 17
- WAYNE COUNTY CONDO SUB PLAN NO 200
- WESTMORE SUB
- WILDWOOD FOREST SUB
- WINDRIDGE VILLAGE SUB 3
- WOLFRAM ESTATES SUB
- WOODCREEK FARMS SUB
- ZIEGLER WOODS 2
- ZIEGLER WOODSA
Market Summary
Current real estate data for Single Family in Livonia as of Jul 16, 2026
193
Single Family Listed
49
Avg DOM
185
Avg $ / SqFt
$369,175
Avg List Price
Property Summary
- Located in the PATTY ANN SUB subdivision, 29114 Lori Street Livonia MI is a Single Family for sale in Livonia, MI, 48154. It is listed for $335,000 and features 3 beds, 3 baths, and has approximately 2,207 square feet of living space, and was originally constructed in 1959. The current price per square foot is $152. The average price per square foot for Single Family listings in Livonia is $185. The average listing price for Single Family in Livonia is $369,175. To schedule a showing of MLS#20261012784 at 29114 Lori Street in Livonia, MI, contact your LoChirco Realty, LLC agent at 586-321-9997.
Similar Listings Nearby

29114 Lori Street
Livonia, MI