
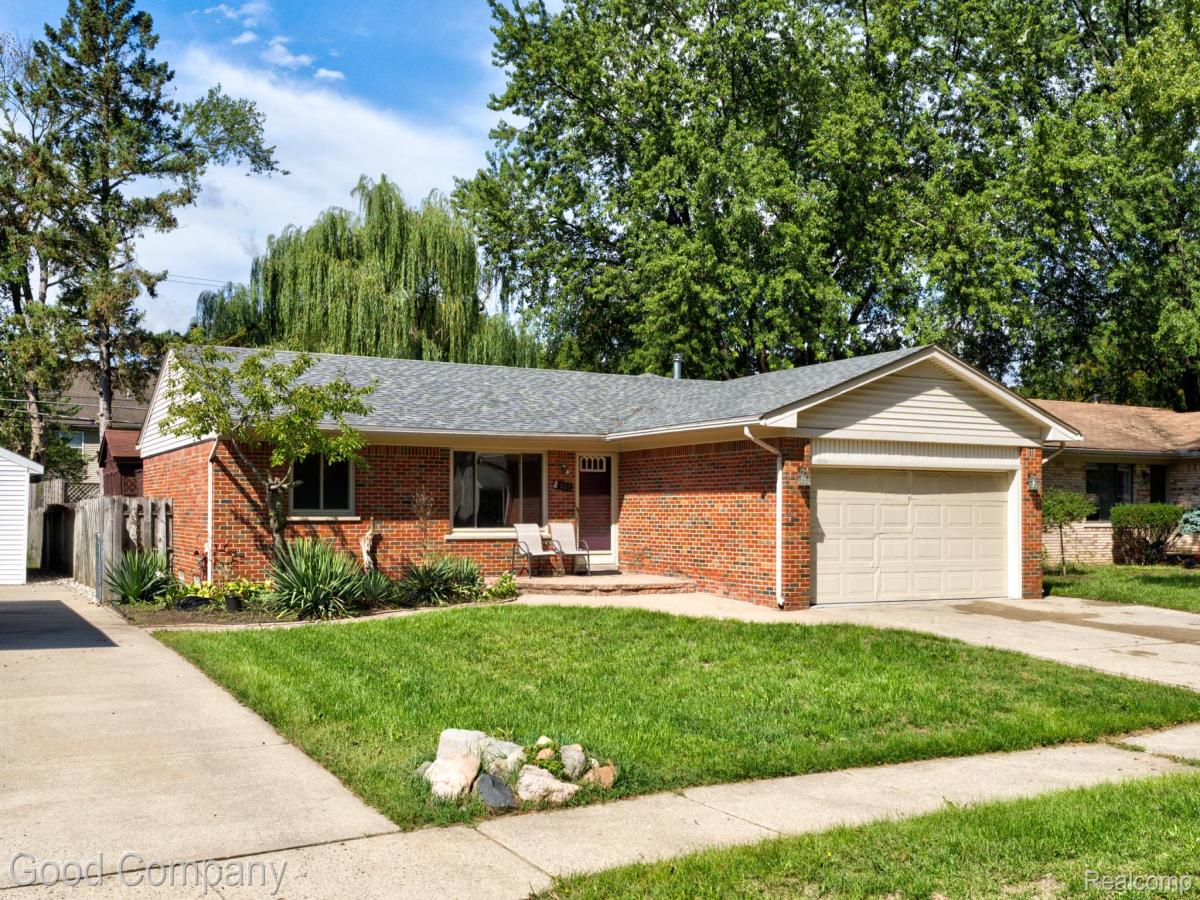
Livonia’s leading home seller presents this bright and welcoming brick ranch that blends easy one-level living with a showstopping family room addition, three bedrooms, and two and a half baths. The front living room greets you with a wide window that fills the space with natural light and flows into a central dining area and kitchen with warm wood cabinetry, stainless steel appliances, and a peninsula that keeps the cook connected to everything. The real star is the vaulted family room at the back of the house, where skylights, a wall of windows, and a gas fireplace create a space that feels like a retreat, and sliding doors open to the expansive back deck. Three comfortable bedrooms sit down the hallway with generous closet space, along with a full hall bath featuring a double vanity and tiled tub and shower, plus a convenient half bath. The partially finished basement adds tons of extra living space with a checkerboard floor, built-in cabinetry, storage shelving, and a second full bath. Outside, the fenced backyard is anchored by a graceful weeping willow, and the deck connects to an enclosed structure housing a hot tub that stays with the home for year-round relaxation. Attached two car garage completes the package. Welcome Home!
Property Details
Price:
$345,000
MLS #:
20261073410
Status:
Active
Beds:
3
Baths:
3
Type:
Single Family
Subtype:
SingleFamilyResidence
Subdivision:
GOLDEN RIDGE SUB 1
Neighborhood:
area05021livonia
Listed Date:
Sep 14, 2026
Finished Sq Ft:
2,635
Year Built:
1978
See this Listing
Schools
School District:
Livonia
Interior
Above Grade Finished Area
1491
Appliances
Dishwasher, Disposal, FreeStandingGasRange, FreeStandingRefrigerator
Bathrooms
2 Full Bathrooms, 1 Half Bathroom
Below Grade Finished Area
1144
Cooling
Central Air
Heating
Forced Air, Natural Gas
Levels
One
Exterior
Architectural Style
Ranch
Attached Garage YN
1
Construction Materials
Brick
Exterior Features
Lighting
Fencing
Fenced
Garage Spaces
2
Parking Features
TwoCarGarage, Attached
Patio And Porch Features
Deck
Financial
Taxes
$3,810
Map
Community
- Address9035 Houghton Street Livonia MI
- SubdivisionGOLDEN RIDGE SUB 1
- CityLivonia
- CountyWayne
- Zip Code48150
Subdivisions in Livonia
- ALDEN VILLAGE SUB
- ARGONNE ANNEX SUB
- ARGONNE SUB
- B E TAYLORS COMO LAKE SUB
- B E TAYLORS GREENMOOR SUB
- BEL-AIRE GARDENS SUB
- BELL CREEK FARMS NO 2
- BELLE LYNN SUB
- BEVERLY GARDENS
- BICENTENNIAL ESTATES SUB
- BILTMORE ESTATES 2
- BLUE GRASS ESTATES SUB
- BLUE GRASS FARMS SUB
- BOTSFORD PARK SUB
- BUCKINGHAM VILLAGE SUB 2
- BURTON HOLLOW ESTATES
- BURTON HOLLOW ESTATES 2
- BURTON HOLLOW ESTATES 3
- BURTON HOLLOW ESTATES 6
- CASTLE GARDENS SUB 2
- CASTLE GARDENS SUB 3
- CASTLE GARDENS SUB NO 2
- CLEARVIEW FARMS
- COMPTON VILLAGE SUB
- COOPERSPOON SUB
- COOPERSPOON SUB 2
- COUNTRY HOMES ESTATES SUB 2
- COUNTRY HOMES ESTATES SUB 3
- COUNTRY HOMES SUB 1
- COVENTRY GARDENS
- CURRIE COURT INDUST SUB
- DOHANY SUB
- DOVER COURTS SUB
- DUTCH MILL GARDENS
- E G SETTLE REALTY CO BONAPARTE GARDENS
- ELMWOOD FARMS SUB
- FAIRWAY FARMS SUB
- FIVE-ELM PARK SUB
- FRANCAVILLA SUB
- GARDEN FARMS SUB
- GARDEN GROVE SUB
- GILL ORCHARDS SUB
- GOLD MANOR SUB 2
- GOLF VIEW MEADOWS 1
- GRAYTON HWY SUB
- GREENETTE SUB
- HAMPSHIRE ESTATES SUB
- HIDDEN PINES SUB
- HOME ESTATES INC
- HORTONS NEWBURGH SUB
- JOY ROAD COZY HOMESITES
- JUDSON GARDENS SUB 3
- KENWOOD ESTATES SUB
- KIMBERLY OAKS ESTATES SUB
- KINGSBURY HEIGHTS SUB 2
- KINGSBURY HEIGHTS SUB 3
- LIVONIA ESTATES SUB
- LIVONIA GARDENS 2
- LIVONIA HILLS ESTATES SUB
- LOU-HAR SUB
- LYNDON MEADOWS SUB
- LYNDON MEADOWS SUB 3
- MADONNA ESTATES SUB
- MADONNA ESTATES SUB 2
- MERI JOY SUB
- MERI LYNN FARMS
- MERI LYNN FARMS 6
- MERRI FIVE MILE SUB
- MERRIMAN ESTATES
- MERRIWOOD PARK SUB
- NEW DETROIT SUB-LIVONIA
- NEW JOY SUB 2
- NEWMAN JOY ROAD SUB
- NOTTINGHAM WOODS WEST SUB
- PARKVIEW ESTATES SUB
- PARKWAY SUB
- PEARL WILSON SUB
- PEARL WILSON SUB 3
- ROSEDALE GARDENS 10
- ROSEDALE GARDENS 16
- ROSEDALE GARDENS 2
- ROSEDALE GARDENS 4
- ROSEDALE GARDENS 9
- ROSEDALE MEADOWS SUB
- ROSEDALE MEADOWS SUB 2
- SEVEN MILE SUPERHIGHWAY SUB
- SMOKLER ROUSSEAU SUB 2
- SPRING VALLEY SUB
- SPRING VALLEY SUB 2
- STORM & FOWLERS COUNTRY CREST SUB
- SUNNINGDALE PARK
- SUNSET HILLS SUB
- SUPERVISORS LIVONIA 10
- SUPERVISORS LIVONIA 4
- SUPERVISORS LIVONIA 5
- SUPERVISORS LIVONIA 7
- SUPERVISORS LIVONIA PLAT NO 10
- SUPERVISORS LIVONIA PLAT NO 2
- THOMAS ELLIOT SUB 2
- THOMAS F OCONNERS PARKVIEW ACRES
- TIFFANY PARK SUB 3
- TIFFANY PARK SUB 4
- TIFFANY PARK SUB 6
- WAYNE COUNTY CONDO SUB PLAN 115
- WAYNE COUNTY CONDO SUB PLAN 133
- WAYNE COUNTY CONDO SUB PLAN 148
- WAYNE COUNTY CONDO SUB PLAN 17
- WAYNE COUNTY CONDO SUB PLAN 200
- WAYNE COUNTY CONDO SUB PLAN 29
- WAYNE COUNTY CONDO SUB PLAN 312
- WAYNE COUNTY CONDO SUB PLAN 593
- WAYNE COUNTY CONDO SUB PLAN 594
- WAYNE COUNTY CONDO SUB PLAN 657
- WAYNE COUNTY CONDO SUB PLAN 732
- WAYNE COUNTY CONDO SUB PLAN 812
- WAYNE COUNTY CONDO SUB PLAN 864
- WAYNE COUNTY CONDO SUB PLAN NO 133
- WAYNE COUNTY CONDO SUB PLAN NO 17
- WAYNE COUNTY CONDO SUB PLAN NO 200
- WESTMORE SUB
- WILDWOOD FOREST SUB
- WINDRIDGE VILLAGE SUB 3
- WOLFRAM ESTATES SUB
- WOODCREEK FARMS SUB
- ZIEGLER WOODS 2
- ZIEGLER WOODSA
Market Summary
Current real estate data for Single Family in Livonia as of Sep 22, 2026
224
Single Family Listed
55
Avg DOM
181
Avg $ / SqFt
$338,985
Avg List Price
Property Summary
- Located in the GOLDEN RIDGE SUB 1 subdivision, 9035 Houghton Street Livonia MI is a Single Family for sale in Livonia, MI, 48150. It is listed for $345,000 and features 3 beds, 3 baths, and has approximately 2,635 square feet of living space, and was originally constructed in 1978. The current price per square foot is $131. The average price per square foot for Single Family listings in Livonia is $181. The average listing price for Single Family in Livonia is $338,985. To schedule a showing of MLS#20261073410 at 9035 Houghton Street in Livonia, MI, contact your LoChirco Realty, LLC agent at 586-321-9997.
Similar Listings Nearby

9035 Houghton Street
Livonia, MI