
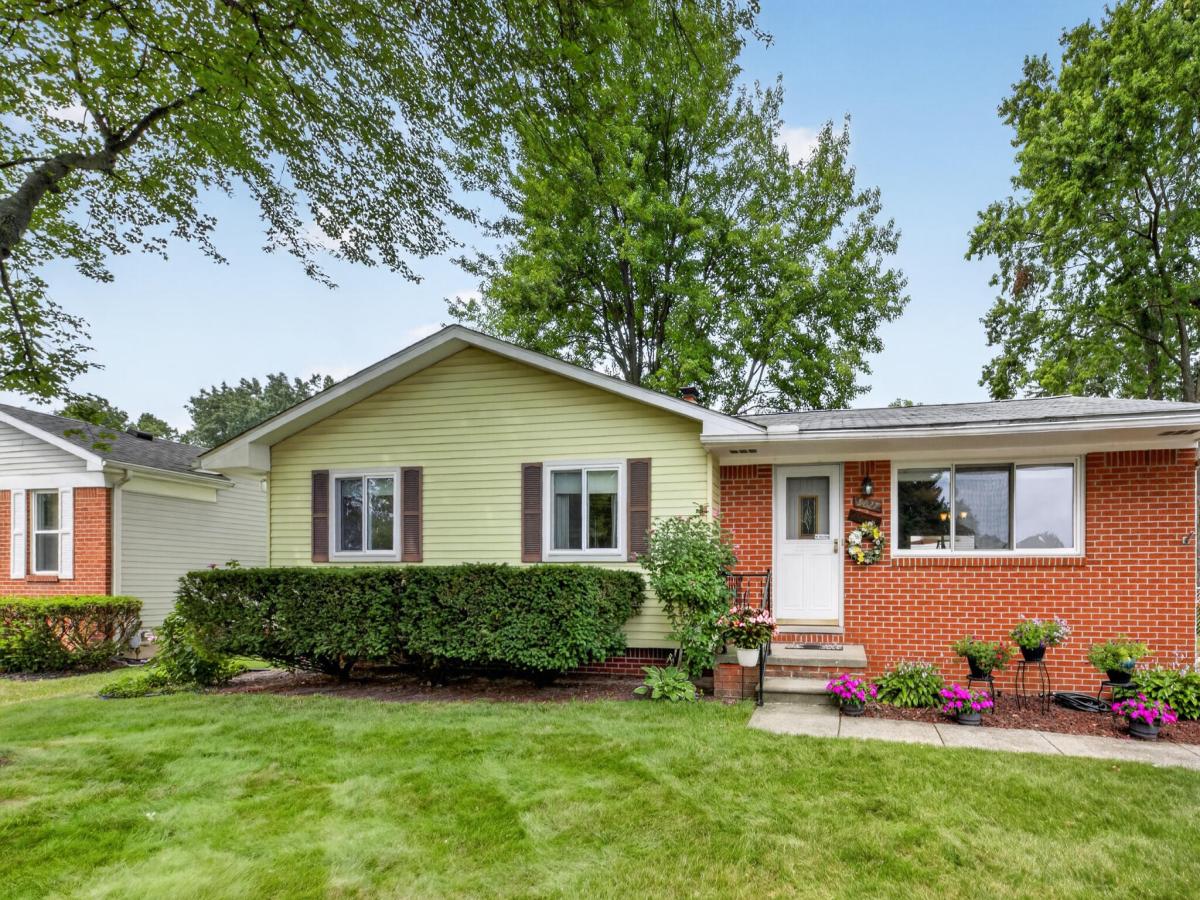
Welcome to this well-maintained Livonia ranch, offering comfortable first-floor living, a finished basement, and inviting outdoor space in an established neighborhood within Livonia Public Schools. With 3 bedrooms, 2 full baths, and 1,114 sq ft above grade, this home combines thoughtful updates with flexible spaces designed for everyday living. Inside, real hardwood flooring flows through the living and dining areas, creating a warm and welcoming feel. The updated kitchen features Corian countertops, maple cabinetry with crown molding, thoughtful storage including a Lazy Susan and bread cabinet, and an exterior-venting exhaust fan. The main-floor bath offers convenient dual access from both the hallway and primary bedroom, while closet organization systems add functionality to two of the secondary bedrooms.Downstairs, the finished basement significantly expands the possibilities with a spacious rec room, second full bath with stand-up shower, and a separate flex room ready to become a home office, workout space, hobby room, or whatever fits your lifestyle. An egress window added in 2018/2019 brings additional functionality to the lower level. Outside, the fully fenced backyard creates a private setting for pets, play, or entertaining. Relax or gather with friends on the low-maintenance composite deck, while a storage shed and 6-zone sprinkler system make maintaining the outdoor space easier. The 2.5-car detached garage goes beyond parking with pull-down attic storage and a built-in organization system, providing plenty of room for tools, hobbies, and seasonal gear. Additional highlights include a new hot water tank (2025), R-48 attic insulation, a whole-house variable-speed attic fan, and a remote-controlled generator hookup with a portable generator included for added peace of mind. The seller is also offering a 1-year home warranty through APHW for additional peace of mind. Conveniently located just minutes from Hines Park and its miles of trails and recreation, with easy access to the Livonia Community Rec
Property Details
Price:
$315,000
MLS #:
81026044633
Status:
Pending
Beds:
3
Baths:
2
Type:
Single Family
Subtype:
SingleFamilyResidence
Neighborhood:
area05021livonia
Listed Date:
Aug 27, 2026
Finished Sq Ft:
1,114
Total Sq Ft:
1,114
Lot Size:
360,502,560 sqft / 0.19 acres (approx)
Year Built:
1975
See this Listing
Schools
School District:
Livonia
Interior
Above Grade Finished Area
1114
Appliances
Dishwasher, Disposal, Humidifier, Microwave, Refrigerator, Range
Bathrooms
2 Full Bathrooms
Below Grade Finished Area
943
Cooling
Attic Fan, Ceiling Fans, Central Air
Flooring
Carpet, Laminate, Linoleum, Wood
Heating
Forced Air, Natural Gas
Interior Features
WindowTreatments
Laundry Features
In Basement, Laundry Room
Exterior
Architectural Style
Ranch
Community Features
Sidewalks
Construction Materials
Aluminum Siding, Brick
Fencing
Back Yard, Chain Link
Garage Spaces
3
Parking Features
Concrete, Detached, GarageFacesFront, GarageDoorOpener
Patio And Porch Features
Deck, Porch
Roof
Asphalt
Security Features
Smoke Detectors
Stories
1
Financial
Taxes
$3,258
Map
Community
- Address9027 Butwell Street Livonia MI
- CityLivonia
- CountyWayne
- Zip Code48150
Subdivisions in Livonia
- ALDEN VILLAGE SUB
- ARGONNE ANNEX SUB
- ARGONNE SUB
- B E TAYLORS COMO LAKE SUB
- B E TAYLORS GREENMOOR SUB
- BEL-AIRE GARDENS SUB
- BELL CREEK FARMS NO 2
- BELLE LYNN SUB
- BEVERLY GARDENS
- BICENTENNIAL ESTATES SUB
- BILTMORE ESTATES 2
- BLUE GRASS ESTATES SUB
- BLUE GRASS FARMS SUB
- BOTSFORD PARK SUB
- BUCKINGHAM VILLAGE SUB 2
- BURTON HOLLOW ESTATES
- BURTON HOLLOW ESTATES 2
- BURTON HOLLOW ESTATES 3
- BURTON HOLLOW ESTATES 6
- CASTLE GARDENS SUB 2
- CASTLE GARDENS SUB 3
- CASTLE GARDENS SUB NO 2
- CLEARVIEW FARMS
- COMPTON VILLAGE SUB
- COOPERSPOON SUB
- COOPERSPOON SUB 2
- COUNTRY HOMES ESTATES SUB 2
- COUNTRY HOMES ESTATES SUB 3
- COUNTRY HOMES SUB 1
- COVENTRY GARDENS
- CURRIE COURT INDUST SUB
- DOHANY SUB
- DOVER COURTS SUB
- DUTCH MILL GARDENS
- E G SETTLE REALTY CO BONAPARTE GARDENS
- ELMWOOD FARMS SUB
- FAIRWAY FARMS SUB
- FIVE-ELM PARK SUB
- FRANCAVILLA SUB
- GARDEN FARMS SUB
- GARDEN GROVE SUB
- GILL ORCHARDS SUB
- GOLD MANOR SUB 2
- GOLF VIEW MEADOWS 1
- GRAYTON HWY SUB
- GREENETTE SUB
- HAMPSHIRE ESTATES SUB
- HIDDEN PINES SUB
- HOME ESTATES INC
- HORTONS NEWBURGH SUB
- JOY ROAD COZY HOMESITES
- JUDSON GARDENS SUB 3
- KENWOOD ESTATES SUB
- KIMBERLY OAKS ESTATES SUB
- KINGSBURY HEIGHTS SUB 2
- KINGSBURY HEIGHTS SUB 3
- LIVONIA ESTATES SUB
- LIVONIA GARDENS 2
- LIVONIA HILLS ESTATES SUB
- LOU-HAR SUB
- LYNDON MEADOWS SUB
- LYNDON MEADOWS SUB 3
- MADONNA ESTATES SUB
- MADONNA ESTATES SUB 2
- MERI JOY SUB
- MERI LYNN FARMS
- MERI LYNN FARMS 6
- MERRI FIVE MILE SUB
- MERRIMAN ESTATES
- MERRIWOOD PARK SUB
- NEW DETROIT SUB-LIVONIA
- NEW JOY SUB 2
- NEWMAN JOY ROAD SUB
- NOTTINGHAM WOODS WEST SUB
- PARKVIEW ESTATES SUB
- PARKWAY SUB
- PEARL WILSON SUB
- PEARL WILSON SUB 3
- ROSEDALE GARDENS 10
- ROSEDALE GARDENS 16
- ROSEDALE GARDENS 2
- ROSEDALE GARDENS 4
- ROSEDALE GARDENS 9
- ROSEDALE MEADOWS SUB
- ROSEDALE MEADOWS SUB 2
- SEVEN MILE SUPERHIGHWAY SUB
- SMOKLER ROUSSEAU SUB 2
- SPRING VALLEY SUB
- SPRING VALLEY SUB 2
- STORM & FOWLERS COUNTRY CREST SUB
- SUNNINGDALE PARK
- SUNSET HILLS SUB
- SUPERVISORS LIVONIA 10
- SUPERVISORS LIVONIA 4
- SUPERVISORS LIVONIA 5
- SUPERVISORS LIVONIA 7
- SUPERVISORS LIVONIA PLAT NO 10
- SUPERVISORS LIVONIA PLAT NO 2
- THOMAS ELLIOT SUB 2
- THOMAS F OCONNERS PARKVIEW ACRES
- TIFFANY PARK SUB 3
- TIFFANY PARK SUB 4
- TIFFANY PARK SUB 6
- WAYNE COUNTY CONDO SUB PLAN 115
- WAYNE COUNTY CONDO SUB PLAN 133
- WAYNE COUNTY CONDO SUB PLAN 148
- WAYNE COUNTY CONDO SUB PLAN 17
- WAYNE COUNTY CONDO SUB PLAN 200
- WAYNE COUNTY CONDO SUB PLAN 29
- WAYNE COUNTY CONDO SUB PLAN 312
- WAYNE COUNTY CONDO SUB PLAN 593
- WAYNE COUNTY CONDO SUB PLAN 594
- WAYNE COUNTY CONDO SUB PLAN 657
- WAYNE COUNTY CONDO SUB PLAN 732
- WAYNE COUNTY CONDO SUB PLAN 812
- WAYNE COUNTY CONDO SUB PLAN 864
- WAYNE COUNTY CONDO SUB PLAN NO 133
- WAYNE COUNTY CONDO SUB PLAN NO 17
- WAYNE COUNTY CONDO SUB PLAN NO 200
- WESTMORE SUB
- WILDWOOD FOREST SUB
- WINDRIDGE VILLAGE SUB 3
- WOLFRAM ESTATES SUB
- WOODCREEK FARMS SUB
- ZIEGLER WOODS 2
- ZIEGLER WOODSA
Market Summary
Current real estate data for Single Family in Livonia as of Aug 30, 2026
218
Single Family Listed
49
Avg DOM
183
Avg $ / SqFt
$347,497
Avg List Price
Property Summary
- 9027 Butwell Street Livonia MI is a Single Family for sale in Livonia, MI, 48150. It is listed for $315,000 and features 3 beds, 2 baths, and has approximately 1,114 square feet of living space, and was originally constructed in 1975. The current price per square foot is $283. The average price per square foot for Single Family listings in Livonia is $183. The average listing price for Single Family in Livonia is $347,497. To schedule a showing of MLS#81026044633 at 9027 Butwell Street in Livonia, MI, contact your LoChirco Realty, LLC agent at 586-321-9997.
Similar Listings Nearby

9027 Butwell Street
Livonia, MI