
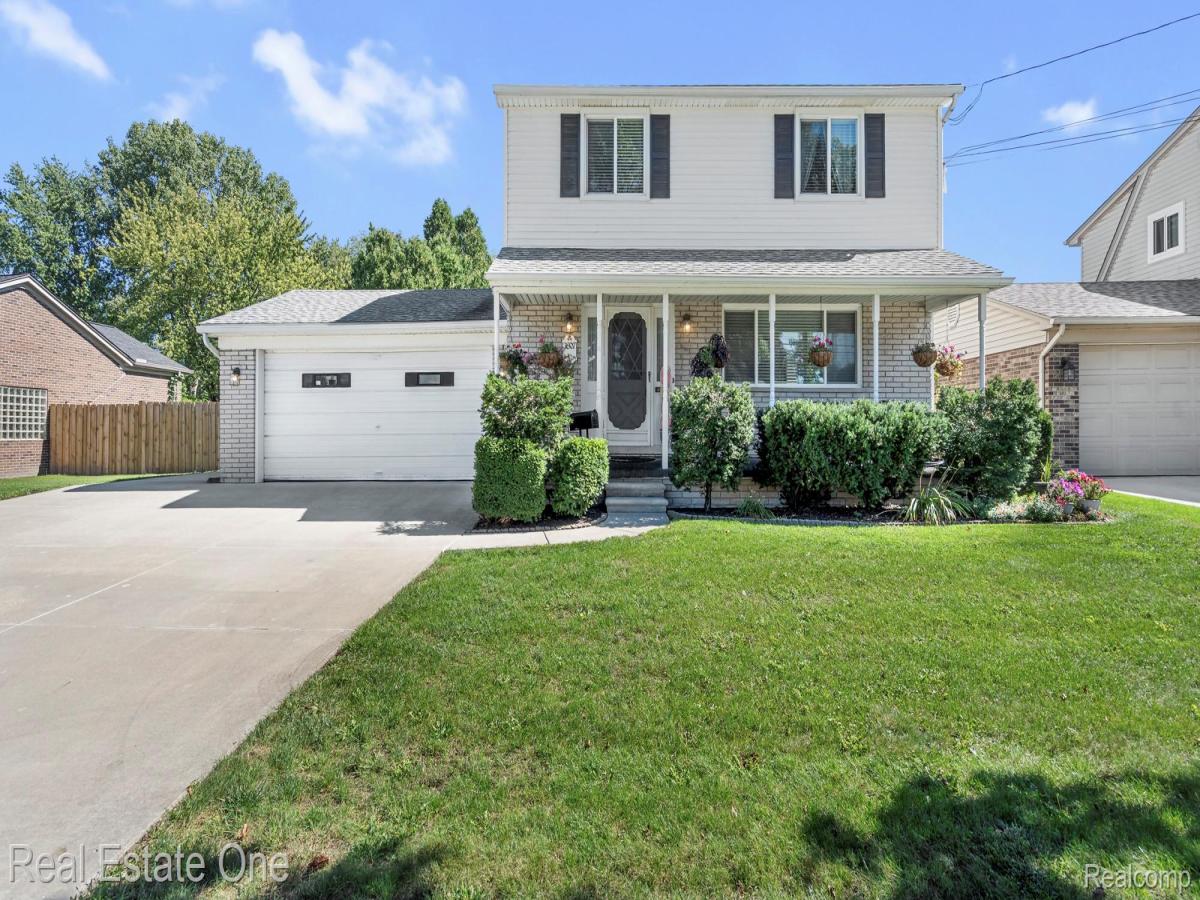
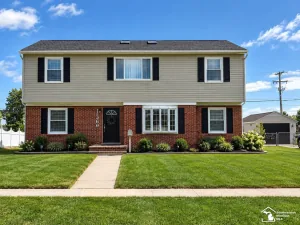
Welcome to 3807 River Dr in Lincoln Park! This well cared for home offers 3 bedrooms, 2.5 bathrooms, approximately 1,600 square feet, a finished basement, and an attached 2 car garage with pride of ownership evident throughout. Step through the front door into a functional main level featuring a dedicated dining area, updated flooring, and a spacious kitchen with custom cabinetry. The kitchen flows into the family room overlooking the backyard, creating a comfortable layout for everyday living and entertaining.
Head upstairs to find all three bedrooms, including an impressively sized primary bedroom with a walk in closet. The additional bedrooms offer good closet space and flexibility for family, guests, or a home office. The care put into this property continues with Pella windows, furnace, central air, and roof all approximately 7 to 9 years old, plus an attached 2 car garage featuring built in storage and 20 amp electrical, making it a great setup for the handyman or hobbyist. An extra wide driveway, newer garage pad and cement, custom side fencing, and two storage sheds, including a custom built shed, add even more function to the property. The Certificate of Occupancy is already in hand.
Downstairs, the finished basement adds even more usable living space with a large recreation area, workout space, laundry, and plenty of additional storage, giving you room to spread out beyond the home’s main living areas. Out back is where you’ll find another side of this property. The deep yard has been thoughtfully designed with mature landscaping, plenty of green space, a fire pit area, patio, and room to relax or entertain. When Michigan summer returns, the heated in ground pool and hot tub turn the backyard into your own private getaway. This is a home where the details have been cared for, the big ticket improvements have been addressed, and the next owner can simply move in and enjoy.
Head upstairs to find all three bedrooms, including an impressively sized primary bedroom with a walk in closet. The additional bedrooms offer good closet space and flexibility for family, guests, or a home office. The care put into this property continues with Pella windows, furnace, central air, and roof all approximately 7 to 9 years old, plus an attached 2 car garage featuring built in storage and 20 amp electrical, making it a great setup for the handyman or hobbyist. An extra wide driveway, newer garage pad and cement, custom side fencing, and two storage sheds, including a custom built shed, add even more function to the property. The Certificate of Occupancy is already in hand.
Downstairs, the finished basement adds even more usable living space with a large recreation area, workout space, laundry, and plenty of additional storage, giving you room to spread out beyond the home’s main living areas. Out back is where you’ll find another side of this property. The deep yard has been thoughtfully designed with mature landscaping, plenty of green space, a fire pit area, patio, and room to relax or entertain. When Michigan summer returns, the heated in ground pool and hot tub turn the backyard into your own private getaway. This is a home where the details have been cared for, the big ticket improvements have been addressed, and the next owner can simply move in and enjoy.
Property Details
Price:
$289,900
MLS #:
20261078590
Status:
Pending
Beds:
3
Baths:
3
Type:
Single Family
Subtype:
SingleFamilyResidence
Subdivision:
OAKLAWN SUB
Neighborhood:
area05143lincolnpark
Listed Date:
Oct 1, 2026
Finished Sq Ft:
2,450
Year Built:
1971
See this Listing
Schools
School District:
LincolnPark
Interior
Above Grade Finished Area
1650
Appliances
Dishwasher, Disposal, Dryer, FreeStandingGasRange, FreeStandingRefrigerator, Microwave, Washer
Bathrooms
2 Full Bathrooms, 1 Half Bathroom
Below Grade Finished Area
800
Cooling
Ceiling Fans, Central Air
Heating
Forced Air, Natural Gas
Interior Features
HighSpeedInternet, ProgrammableThermostat
Levels
One And One Half
Exterior
Architectural Style
Colonial
Attached Garage YN
1
Construction Materials
Brick, Vinyl Siding
Exterior Features
Chimney Caps, Spa Hottub
Fencing
Back Yard, Fenced, Fencing Requiredwith Pool
Garage Spaces
2
Other Structures
Sheds
Parking Features
TwoCarGarage, Attached
Patio And Porch Features
Covered, Porch
Roof
Asphalt
Financial
Taxes
$3,915
Map
Community
- Address3807 River Drive Lincoln Park MI
- SubdivisionOAKLAWN SUB
- CityLincoln Park
- CountyWayne
- Zip Code48146
Subdivisions in Lincoln Park
- 1/4 SEC 26 T T A T DEEDS
- A LOUIS O’CONNORS GODDARD-FORT RE-SUB
- ASSR’S FORT SUPERHIGHWAY SUB NO 3
- ASSR’S FORT SUPERHIGHWAY SUB NO 8
- ASSRS FORT SUPERHIGHWAY SUB 12
- ASSRS FORT SUPERHIGHWAY SUB 3
- DIX BLVD VILLAS SUB – LINCOLN PARK
- DIX BOULEVARD VILLAS SUB – LINCOLN PK
- DIX CHAMPAIGN PARK SUB
- DIX-FORD SUB
- DIX-LOG CABIN SUB
- DUPLEX AVE SUB
- ELMWOOD HEIGHTS SUB
- ELMWOOD MANOR SUB 1
- ELMWOOD PARK SUB
- ELMWOOD PARK SUB 2
- ELMWOOD PARK SUB NO 2
- EMMON ORCHARD SUB 1
- EMMON ORCHARD SUB 2
- EMMON ORCHARD SUB NO 1
- EMPIRE PARK SUB
- FORD CASTLE ESTATES SUB
- FORT ST SCHOOL SUB
- FORT SUPERHIGHWAY
- FREDERICK-ROBERTS-MCKENNY REALTY CO SUB P C 118
- FREDERICK-ROBERTS-MCKENNY REALTY CO SUB P C 43
- GARFIELD PARK SUB
- GEO P EMRICK MAPLELAWN SUB
- GODDARD-DIX PARK SUB
- HOLLYWOOD GARDENS SUB
- HOLLYWOOD PARK SUB
- HOMESTEAD GARDENS SUB
- HOMESTEAD VILLA SUB 1
- HOMEVILLE SUB
- LINCOLN PARK ASSR’S PLAT NO 3
- LINCOLN PARK MANOR 1-LINCOLN PARK
- LINCOLN PARK MANOR NO 1-LINCOLN PARK
- LINCOLN PARK MANOR-LINCOLN PARK
- LINCOLN PARK SUB 1
- LINCOLN PARK SUB 2
- LINCOLN PARK SUB NO 2
- LINCOLN PARK URBAN RENEWAL REP 2
- LINCOLNSHIRE SUB 3-LINCOLN PARK
- LINCOLNSHIRE SUB NO 3-LINCOLN PARK
- LINCOLNSHIRE SUB-LINCOLN PARK
- LONGTIN ESTATES SUB
- LOUIS J HOFFMAN DIX AVE SUB
- MAPLELAWN
- MARION MANOR SUB
- MAX M LUBLIN SUB
- MEYER PARK PLAZA SUB
- MUNICIPAL PARK SUB
- NIXON DIX AVE SUB
- OAKLAWN SUB
- OCONNOR & HARRISON CLOVERLAWN SUB
- OCONNOR & HARRISON MAPLELAWN SUB
- PARKHURST SUB
- PENN OUTER DRIVE SUB
- PENNSYLVANIA GARDENS SUB
- PENNSYLVANIA LINCOLNSHIRE SUB
- ROBINWOOD SUB
- SUBURBAN PARK SUB
- WASHINGTON PARK SUB
Market Summary
Current real estate data for Single Family in Lincoln Park as of Oct 14, 2026
123
Single Family Listed
98
Avg DOM
135
Avg $ / SqFt
$196,995
Avg List Price
Property Summary
- Located in the OAKLAWN SUB subdivision, 3807 River Drive Lincoln Park MI is a Single Family for sale in Lincoln Park, MI, 48146. It is listed for $289,900 and features 3 beds, 3 baths, and has approximately 2,450 square feet of living space, and was originally constructed in 1971. The current price per square foot is $118. The average price per square foot for Single Family listings in Lincoln Park is $135. The average listing price for Single Family in Lincoln Park is $196,995. To schedule a showing of MLS#20261078590 at 3807 River Drive in Lincoln Park, MI, contact your LoChirco Realty, LLC agent at 586-321-9997.
Similar Listings Nearby


3807 River Drive
Lincoln Park, MI