
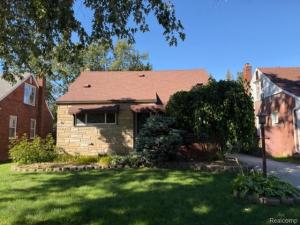
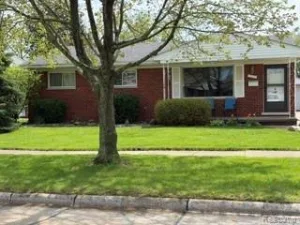
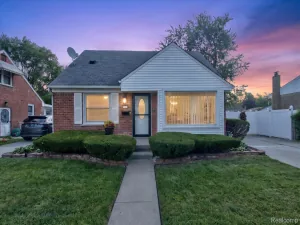
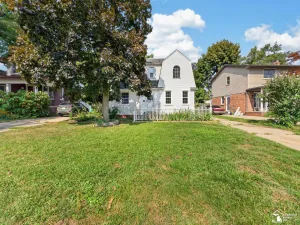
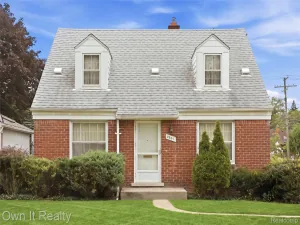
Welcome to this charming Lincoln Park bungalow! This beautiful 3 bedroom, 2 Full bath home with detached 2 car garage is nestled on a quiet street in a highly sought after Lincoln Park neighborhood. This home effortlessly combines classic charm with modern comfort, offering a warm and welcoming space for families, professionals, or anyone looking to enjoy the best of suburban living. Step inside to find a mix of both hardwood & luxury vinyl floors that flow throughout the main and lower levels, creating a cohesive and elegant feel. The spacious living area is filled with natural light, perfect for relaxing or entertaining guests. The kitchen and bathrooms feature stylish finishes providing both function and flair. Whether you need extra room for a home office, a guest room, or for the growing family this home offers a generous footprint so there’s plenty of space for everyone. The upper level offers a large fully carpeted bedroom with plenty of privacy making it an ideal primary space. The fully finished basement with a second kitchen and full bathroom offers even more living space, ideal for an additional bedroom area, media room, play area, fitness space or whatever your imagination can dream up! Outside, enjoy a huge private backyard complete with a covered patio area that includes a bonus hot tub to just relax & enjoy! Theres even an extra storage shed! The private yard offers plenty of room to unwind or entertain, plus the kids will absolutely love playing here! This home offers phenomenal options for the growing family and awaits your final touches. Don’t miss your chance to own this move-in ready gem in one of Lincoln park’s most desirable areas. Take advantage of this convenient location which is just minutes from local shops, restaurants, parks, and schools. All measurements, dimensions, and information are approximate, estimated, or obtained from public record. The buyer and/or buyers’ representative are to verify all information. Schedule a showing today!
Property Details
Price:
$214,900
MLS #:
20261041362
Status:
Active
Beds:
3
Baths:
2
Type:
Single Family
Subtype:
SingleFamilyResidence
Subdivision:
MAX M LUBLIN SUB
Neighborhood:
area05143lincolnpark
Listed Date:
Sep 25, 2026
Finished Sq Ft:
1,869
Year Built:
1952
See this Listing
Schools
School District:
LincolnPark
Interior
Above Grade Finished Area
1144
Appliances
Disposal, Dryer, FreeStandingGasRange, FreeStandingRefrigerator, Microwave, Other, Washer
Bathrooms
2 Full Bathrooms
Below Grade Finished Area
725
Cooling
Ceiling Fans, Central Air
Heating
Forced Air, Natural Gas
Levels
One And One Half
Exterior
Architectural Style
Bungalow
Construction Materials
Brick, Vinyl Siding
Exterior Features
Awnings, Lighting
Fencing
Back Yard, Fenced
Garage Spaces
2
Other Structures
Sheds
Parking Features
TwoCarGarage, Detached
Patio And Porch Features
Patio
Roof
Asphalt
Security Features
Smoke Detectors
Financial
Taxes
$5,102
Map
Community
- Address1586 Moran Avenue Lincoln Park MI
- SubdivisionMAX M LUBLIN SUB
- CityLincoln Park
- CountyWayne
- Zip Code48146
Subdivisions in Lincoln Park
- 1/4 SEC 26 T T A T DEEDS
- A LOUIS O’CONNORS GODDARD-FORT RE-SUB
- ASSR’S FORT SUPERHIGHWAY SUB NO 3
- ASSR’S FORT SUPERHIGHWAY SUB NO 8
- ASSRS FORT SUPERHIGHWAY SUB 12
- ASSRS FORT SUPERHIGHWAY SUB 3
- DIX BLVD VILLAS SUB – LINCOLN PARK
- DIX BOULEVARD VILLAS SUB – LINCOLN PK
- DIX CHAMPAIGN PARK SUB
- DIX-FORD SUB
- DIX-LOG CABIN SUB
- DUPLEX AVE SUB
- ELMWOOD HEIGHTS SUB
- ELMWOOD MANOR SUB 1
- ELMWOOD PARK SUB
- ELMWOOD PARK SUB 2
- ELMWOOD PARK SUB NO 2
- EMMON ORCHARD SUB 1
- EMMON ORCHARD SUB 2
- EMMON ORCHARD SUB NO 1
- EMPIRE PARK SUB
- FORD CASTLE ESTATES SUB
- FORT ST SCHOOL SUB
- FORT SUPERHIGHWAY
- FREDERICK-ROBERTS-MCKENNY REALTY CO SUB P C 118
- FREDERICK-ROBERTS-MCKENNY REALTY CO SUB P C 43
- GARFIELD PARK SUB
- GEO P EMRICK MAPLELAWN SUB
- GODDARD-DIX PARK SUB
- HOLLYWOOD GARDENS SUB
- HOLLYWOOD PARK SUB
- HOMESTEAD GARDENS SUB
- HOMESTEAD VILLA SUB 1
- HOMEVILLE SUB
- LINCOLN PARK ASSR’S PLAT NO 3
- LINCOLN PARK MANOR 1-LINCOLN PARK
- LINCOLN PARK MANOR NO 1-LINCOLN PARK
- LINCOLN PARK MANOR-LINCOLN PARK
- LINCOLN PARK SUB 1
- LINCOLN PARK SUB 2
- LINCOLN PARK SUB NO 2
- LINCOLN PARK URBAN RENEWAL REP 2
- LINCOLNSHIRE SUB 3-LINCOLN PARK
- LINCOLNSHIRE SUB NO 3-LINCOLN PARK
- LINCOLNSHIRE SUB-LINCOLN PARK
- LONGTIN ESTATES SUB
- LOUIS J HOFFMAN DIX AVE SUB
- MAPLELAWN
- MARION MANOR SUB
- MAX M LUBLIN SUB
- MEYER PARK PLAZA SUB
- MUNICIPAL PARK SUB
- NIXON DIX AVE SUB
- OAKLAWN SUB
- OCONNOR & HARRISON CLOVERLAWN SUB
- OCONNOR & HARRISON MAPLELAWN SUB
- PARKHURST SUB
- PENN OUTER DRIVE SUB
- PENNSYLVANIA GARDENS SUB
- PENNSYLVANIA LINCOLNSHIRE SUB
- ROBINWOOD SUB
- SUBURBAN PARK SUB
- WASHINGTON PARK SUB
Market Summary
Current real estate data for Single Family in Lincoln Park as of Oct 14, 2026
123
Single Family Listed
98
Avg DOM
135
Avg $ / SqFt
$196,995
Avg List Price
Property Summary
- Located in the MAX M LUBLIN SUB subdivision, 1586 Moran Avenue Lincoln Park MI is a Single Family for sale in Lincoln Park, MI, 48146. It is listed for $214,900 and features 3 beds, 2 baths, and has approximately 1,869 square feet of living space, and was originally constructed in 1952. The current price per square foot is $115. The average price per square foot for Single Family listings in Lincoln Park is $135. The average listing price for Single Family in Lincoln Park is $196,995. To schedule a showing of MLS#20261041362 at 1586 Moran Avenue in Lincoln Park, MI, contact your LoChirco Realty, LLC agent at 586-321-9997.
Similar Listings Nearby


1586 Moran Avenue
Lincoln Park, MI