

OPEN HOUSE Saturday May 9 , 11a-1pm – Sunday 5/10- 12p-2p
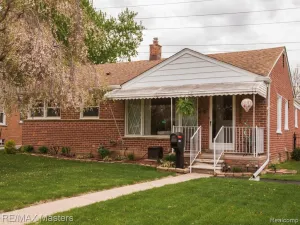
Packed with personality, updates, and flexible living space, this adorable 1116 sq. ft. home is full of charm from top to bottom! Featuring 2 bedrooms, 2 bonus rooms in the basement, and a full walk-up attic with staircase, this home offers endless possibilities.
You’ll love the updated kitchen featuring stainless steel appliances, stylish pendant lighting, and an open-concept feel perfect for entertaining and everyday living. The updated bathroom, refinished hardwood floors, and fresh paint throughout give the home a clean, modern feel while still keeping its warmth and character.
The basement provides two additional bonus rooms ideal for a home office, workout space, hobby room, guest area, or extra storage possibilities.
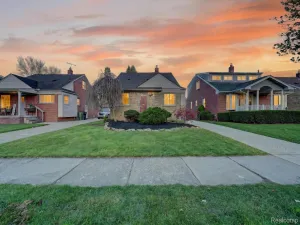
Outside, enjoy great curb appeal, fenced backyard, a stick-built shed, newer furnace and A/C, plus all newer Wallside Windows with warranty for added peace of mind. Best of all, all the big-ticket items are already done — leaving room for you to continue growing and making it your own over time. All Measurements are considered reliable, not deemed accurate.
Packed with personality, updates, and flexible living space, this adorable 1116 sq. ft. home is full of charm from top to bottom! Featuring 2 bedrooms, 2 bonus rooms in the basement, and a full walk-up attic with staircase, this home offers endless possibilities.
You’ll love the updated kitchen featuring stainless steel appliances, stylish pendant lighting, and an open-concept feel perfect for entertaining and everyday living. The updated bathroom, refinished hardwood floors, and fresh paint throughout give the home a clean, modern feel while still keeping its warmth and character.
The basement provides two additional bonus rooms ideal for a home office, workout space, hobby room, guest area, or extra storage possibilities.
Outside, enjoy great curb appeal, fenced backyard, a stick-built shed, newer furnace and A/C, plus all newer Wallside Windows with warranty for added peace of mind. Best of all, all the big-ticket items are already done — leaving room for you to continue growing and making it your own over time. All Measurements are considered reliable, not deemed accurate.
Property Details
Price:
$179,900
MLS #:
20261032409
Status:
Pending
Beds:
2
Baths:
1
Type:
Single Family
Subtype:
SingleFamilyResidence
Subdivision:
DIX-FORD SUB
Neighborhood:
area05143lincolnpark
Listed Date:
May 7, 2026
Finished Sq Ft:
1,116
Year Built:
1938
See this Listing
Schools
School District:
LincolnPark
Interior
Above Grade Finished Area
1116
Appliances
FreeStandingGasRange, FreeStandingRefrigerator
Bathrooms
1 Full Bathroom
Cooling
Ceiling Fans, Central Air
Heating
Forced Air, Natural Gas
Levels
One And One Half
Exterior
Architectural Style
Other, Ranch
Construction Materials
Vinyl Siding
Fencing
Fenced
Other Structures
Sheds
Parking Features
NoGarage
Patio And Porch Features
Porch
Roof
Asphalt
Financial
Taxes
$2,029
Map
Community
- Address4009 Agnes Avenue Lincoln Park MI
- SubdivisionDIX-FORD SUB
- CityLincoln Park
- CountyWayne
- Zip Code48146
Subdivisions in Lincoln Park
- 1/4 SEC 26 T T A T DEEDS
- A LOUIS O’CONNORS GODDARD-FORT RE-SUB
- ASSR’S FORT SUPERHIGHWAY SUB NO 3
- ASSR’S FORT SUPERHIGHWAY SUB NO 8
- ASSRS FORT SUPERHIGHWAY SUB 12
- ASSRS FORT SUPERHIGHWAY SUB 3
- DIX BLVD VILLAS SUB – LINCOLN PARK
- DIX BOULEVARD VILLAS SUB – LINCOLN PK
- DIX CHAMPAIGN PARK SUB
- DIX-FORD SUB
- DIX-LOG CABIN SUB
- DUPLEX AVE SUB
- ELMWOOD HEIGHTS SUB
- ELMWOOD MANOR SUB 1
- ELMWOOD PARK SUB
- ELMWOOD PARK SUB 2
- ELMWOOD PARK SUB NO 2
- EMMON ORCHARD SUB 1
- EMMON ORCHARD SUB 2
- EMMON ORCHARD SUB NO 1
- EMPIRE PARK SUB
- FORD CASTLE ESTATES SUB
- FORT ST SCHOOL SUB
- FORT SUPERHIGHWAY
- FREDERICK-ROBERTS-MCKENNY REALTY CO SUB P C 118
- FREDERICK-ROBERTS-MCKENNY REALTY CO SUB P C 43
- GARFIELD PARK SUB
- GEO P EMRICK MAPLELAWN SUB
- GODDARD-DIX PARK SUB
- HOLLYWOOD GARDENS SUB
- HOLLYWOOD PARK SUB
- HOMESTEAD GARDENS SUB
- HOMESTEAD VILLA SUB 1
- HOMEVILLE SUB
- LINCOLN PARK ASSR’S PLAT NO 3
- LINCOLN PARK MANOR 1-LINCOLN PARK
- LINCOLN PARK MANOR NO 1-LINCOLN PARK
- LINCOLN PARK MANOR-LINCOLN PARK
- LINCOLN PARK SUB 1
- LINCOLN PARK SUB 2
- LINCOLN PARK SUB NO 2
- LINCOLN PARK URBAN RENEWAL REP 2
- LINCOLNSHIRE SUB 3-LINCOLN PARK
- LINCOLNSHIRE SUB NO 3-LINCOLN PARK
- LINCOLNSHIRE SUB-LINCOLN PARK
- LONGTIN ESTATES SUB
- LOUIS J HOFFMAN DIX AVE SUB
- MAPLELAWN
- MARION MANOR SUB
- MAX M LUBLIN SUB
- MEYER PARK PLAZA SUB
- MUNICIPAL PARK SUB
- NIXON DIX AVE SUB
- OAKLAWN SUB
- OCONNOR & HARRISON CLOVERLAWN SUB
- OCONNOR & HARRISON MAPLELAWN SUB
- PARKHURST SUB
- PENN OUTER DRIVE SUB
- PENNSYLVANIA GARDENS SUB
- PENNSYLVANIA LINCOLNSHIRE SUB
- ROBINWOOD SUB
- SUBURBAN PARK SUB
- WASHINGTON PARK SUB
Market Summary
Current real estate data for Single Family in Lincoln Park as of May 26, 2026
113
Single Family Listed
118
Avg DOM
134
Avg $ / SqFt
$174,374
Avg List Price
Property Summary
- Located in the DIX-FORD SUB subdivision, 4009 Agnes Avenue Lincoln Park MI is a Single Family for sale in Lincoln Park, MI, 48146. It is listed for $179,900 and features 2 beds, 1 baths, and has approximately 1,116 square feet of living space, and was originally constructed in 1938. The current price per square foot is $161. The average price per square foot for Single Family listings in Lincoln Park is $134. The average listing price for Single Family in Lincoln Park is $174,374. To schedule a showing of MLS#20261032409 at 4009 Agnes Avenue in Lincoln Park, MI, contact your LoChirco Realty, LLC agent at 586-321-9997.
Similar Listings Nearby

4009 Agnes Avenue
Lincoln Park, MI