
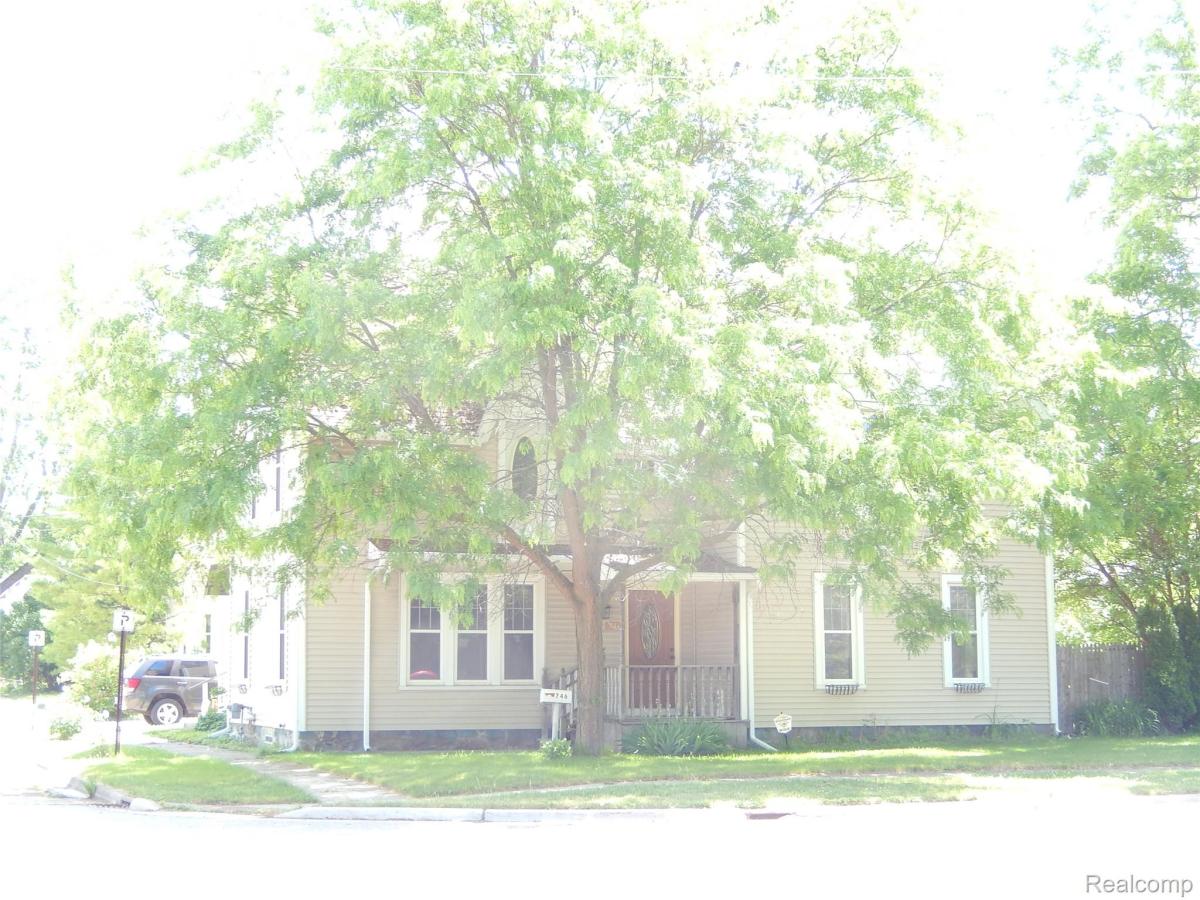
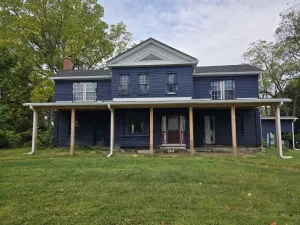
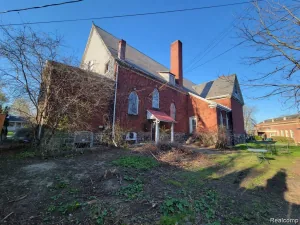
This sprawling Victorian style has Lapeer history plus! The kitchen has tile floors, counters and back splash plus plenty of cupboards and counter space. Both formal dining room and great room are tastefully decorated for nostalgic charm. Massive master suite is comprised of a sitting area, sleeping area, large tiled bathroom with claw foot tub, plus enormous 10.5×10 walk-in with built-in shelves and drawers, rom for exercise or for a tanning bed. With the 3 separate rooms, it would make the perfect “kids suite,” plus library/office could be converted into even another bedroom. In addition, this home has central air, 1st floor laundry, a private fenced yard, an extra-deep garage that stores cars, plus ample cement parking space. Lots of recessed lights, built-in, chandeliers and curved doorways throughout, newer furnace and carpet. The perfect combination of modern convenience and old-world charm.
Property Details
Price:
$245,000
MLS #:
20261047065
Status:
Active
Beds:
2
Baths:
3
Type:
Single Family
Subtype:
SingleFamilyResidence
Subdivision:
CITY OF LAPEER ORIGINAL
Neighborhood:
area09132lapeer
Listed Date:
Aug 7, 2026
Finished Sq Ft:
2,338
Year Built:
1880
See this Listing
Schools
School District:
Lapeer
Interior
Above Grade Finished Area
2338
Appliances
BuiltInElectricRange
Bathrooms
2 Full Bathrooms, 1 Half Bathroom
Cooling
Central Air
Heating
Forced Air, Natural Gas
Laundry Features
Gas Dryer Hookup, Laundry Room, Washer Hookup
Levels
Two
Exterior
Architectural Style
Historic, Victorian
Construction Materials
Vinyl Siding
Fencing
Fenced
Garage Spaces
2
Lot Features
CornerLot, Level
Parking Features
TwoCarGarage, Driveway, ElectricityinGarage, GarageFacesSide
Patio And Porch Features
Deck, Porch
Security Features
Twenty Four Hour Security, Security System Leased
Financial
Taxes
$4,024
Map
Community
- Address746 N Main Street Lapeer MI
- SubdivisionCITY OF LAPEER ORIGINAL
- CityLapeer
- CountyLapeer
- Zip Code48446
Subdivisions in Lapeer
- BROOKWOOD OF LAPEER CTY CONDO
- CITY OF LAPEER ANDREWS RIVER ESTATES
- CITY OF LAPEER ASSRS 1
- CITY OF LAPEER AUDUBON PARK ADD
- CITY OF LAPEER B JENNING’S ADD
- CITY OF LAPEER B JENNINGS ADD
- CITY OF LAPEER B LAPEER VILLAGE
- CITY OF LAPEER B ORIGINAL
- CITY OF LAPEER JENNINGS ADD
- CITY OF LAPEER LAPEER VILLAGE
- CITY OF LAPEER ORIGINAL
- CITY OF LAPEER R JENNINGS ADD
- CITY OF LAPEER R LAPEER VILLAGE
- CITY OF LAPEER R ORIGINAL
- CITY OF LAPEER R ORIGINAL PLAT
- CITY OF LAPEER TURRILL ADD
- CITY OF LAPEER VILLAGE HOUSES CONDO
- DEVONSHIRE PLACE CONDO
- DUNHAMS SUB
- FAIRWAYS OF LAPEER CONDO
- HOLLYBROOK 2
- JENNINGS ADD
- LAKE SHORE
- NO
- PLEASANT ESTATES
- WHISPERING PINES ESTATES CONDO
- WOODBRIDGE
- WOODBRIDGE PARK
- WOODBRIDGE PARK II
Market Summary
Current real estate data for Single Family in Lapeer as of Oct 14, 2026
42
Single Family Listed
130
Avg DOM
385
Avg $ / SqFt
$598,629
Avg List Price
Property Summary
- Located in the CITY OF LAPEER ORIGINAL subdivision, 746 N Main Street Lapeer MI is a Single Family for sale in Lapeer, MI, 48446. It is listed for $245,000 and features 2 beds, 3 baths, and has approximately 2,338 square feet of living space, and was originally constructed in 1880. The current price per square foot is $105. The average price per square foot for Single Family listings in Lapeer is $385. The average listing price for Single Family in Lapeer is $598,629. To schedule a showing of MLS#20261047065 at 746 N Main Street in Lapeer, MI, contact your LoChirco Realty, LLC agent at 586-321-9997.
Similar Listings Nearby

746 N Main Street
Lapeer, MI