
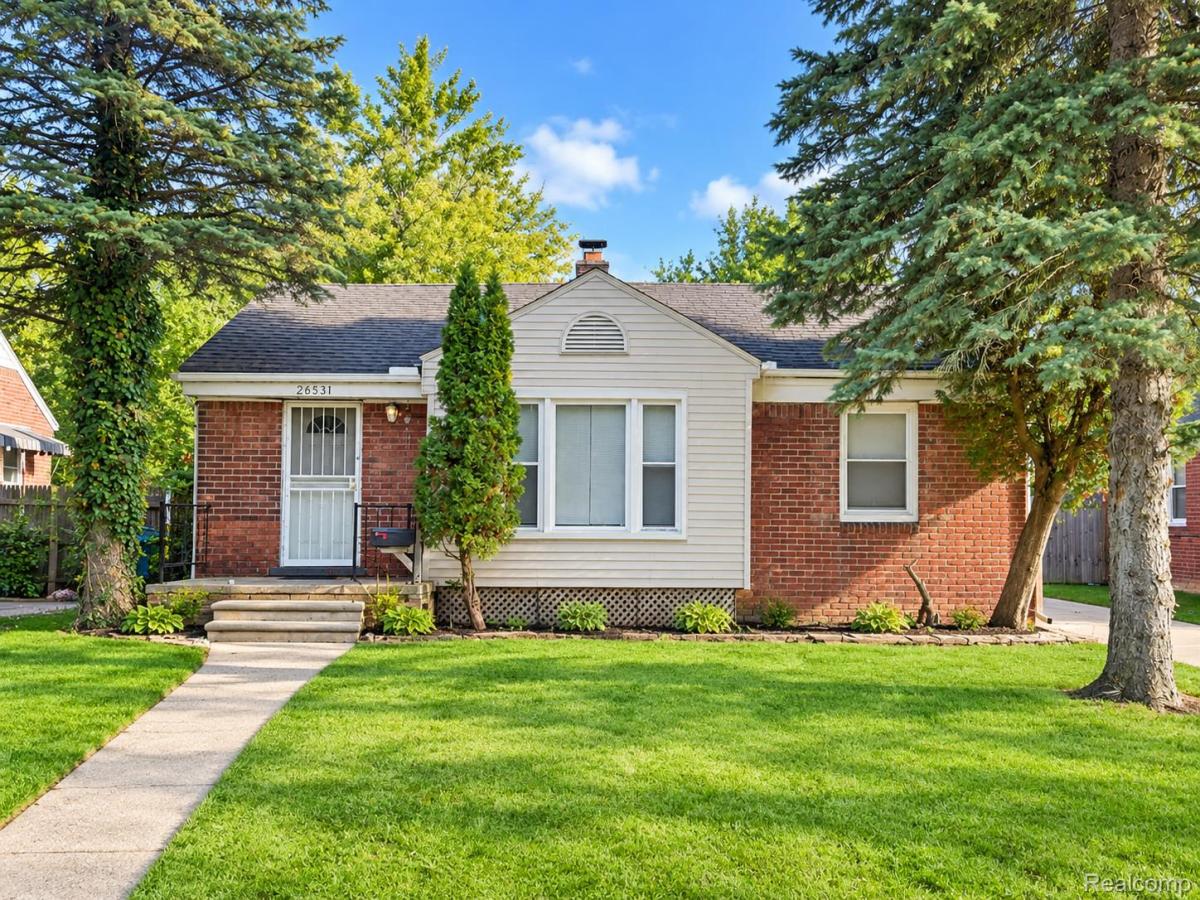
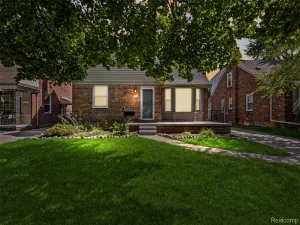
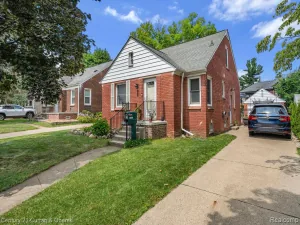
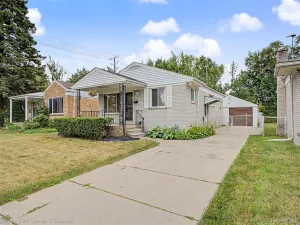
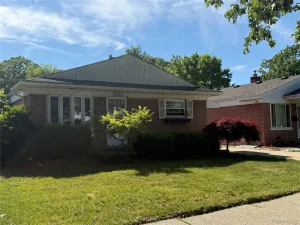
Welcome home to this updated brick ranch on a tree-lined street in the Westwood Hills subdivision of Inkster. Classic curb appeal greets you with a manicured front lawn, mature evergreens and a welcoming front porch. Inside, the home has been refreshed throughout with crisp neutral paint and attractive luxury vinyl plank flooring that flows through the living room, dining area and all three bedrooms. The bright living room is filled with natural light from a large picture window, creating a comfortable space to relax or entertain. The single-level ranch layout keeps everyday living simple, with an easy flow between the main living spaces and the bedroom wing. The dining area connects to the kitchen, which features warm oak cabinetry, granite-look countertops, a striking black hexagon tile backsplash, a ceiling fan, and a refrigerator and electric range included. Three well-sized bedrooms offer flexible space for guests, work or a home office, and the main floor is completed by an updated full bath with tub and tile surround plus a convenient half bath. A partially finished basement adds extra space for storage, hobbies or a recreation area. Central air and forced-air gas heat keep the home comfortable in every season. Outside, the spacious backyard offers plenty of room to play, garden or unwind, and a long driveway leads to a detached two-car garage for parking and additional storage. The home sits close to parks, shopping and dining, with quick access to Michigan Avenue and major expressways for an easy commute throughout the area. Move-in ready and available now for a twelve-month lease, this charming ranch combines updated finishes, a practical layout and a generous yard in one well-kept home.
Property Details
Price:
$1,750
MLS #:
20261081058
Status:
Active
Beds:
3
Baths:
2
Type:
Rental
Subtype:
SingleFamilyResidence
Subdivision:
WESTWOOD HILLS SUB 2
Neighborhood:
area05080inkster
Listed Date:
Oct 13, 2026
Finished Sq Ft:
1,531
Year Built:
1943
See this Listing
Schools
School District:
Westwood
Interior
Above Grade Finished Area
1081
Appliances
FreeStandingElectricRange, FreeStandingRefrigerator
Bathrooms
1 Full Bathroom, 1 Half Bathroom
Below Grade Finished Area
450
Cooling
Central Air
Heating
Forced Air, Natural Gas
Levels
One
Exterior
Architectural Style
Ranch
Community Features
Sidewalks
Construction Materials
Brick, Vinyl Siding
Fencing
Back Yard
Garage Spaces
2
Lot Features
Level
Parking Features
TwoCarGarage, Detached
Patio And Porch Features
Porch
Roof
Asphalt
Financial
Map
Community
- Address26531 Sunningdale Drive Inkster MI
- SubdivisionWESTWOOD HILLS SUB 2
- CityInkster
- CountyWayne
- Zip Code48141
Subdivisions in Inkster
- ASSRS INKSTER 6 – INKSTER
- BEL-AIRE MEADOWS SUB
- BILTMORE SITES SUB 1
- BURNS – VAN ALSTINE SUB
- CARVER HOMES SUB
- CHERRY HILL MANOR
- CHERRY HILL MANOR 3
- CHERRY HILL MANOR 4
- CHERRY HILL MEADOWS SUB 1
- DAVID GRIFFIN URBAN RENEWAL REP
- DEARBORN ACRES SUB 2
- DEARBORN ACRES SUB NO 2
- DEARBORN HILLS MANOR SUB
- DEARBORN TRACTOR ACRES SUB
- EDHILL MANOR SUB
- FLORANE GARDENS SUB – INKSTER
- FRANK H FELLRATH SUB
- GARDEN CITY CREST SUB 1-INKSTER
- GARDEN CITY CREST SUB NO 1-INKSTER
- GRAND VIEW GARDENS
- GRAND VIEW GARDENS SUB
- GRAND VIEW GARDENS SUB 1
- GRAND VIEW GARDENS SUB 2
- GRAND VIEW GARDENS SUB NO 1
- GREATER DEARBORN SUB
- HANNAN MICHIGAN HEIGHTS SUB
- HYDE PARK SUB
- HYDE PARK SUB 1
- INKSTER GARDENS SUB
- INKSTER GARDENS SUB 1
- INKSTER GARDENS SUB NO 1
- LOT 8 SUB OF NE 1/4 & E 1/2 OF NW 1/4 OF SEC 30
- MAPLE ROW SUB
- MIDDLE PARK MANOR SUB
- MIKAB SUB
- ROBT M GRINDLEY SUB 10 OF LITTLE FARMS
- ROBT M GRINDLEY SUB 9 OF LITTLE FARMS
- ROBT M GRINDLEY SUB NO 10 OF LITTLE FARMS
- ROUGELVANIA SUB 1-INKSTER
- SLAVIK DALY SUB
- SONK SUB
- STEINHAUER ACRE FARMS SUB 1
- WATSONIA PARK SUB 2-INKSTER
- WAYNE COUNTY CONDO SUB PLAN 710
- WAYNE COUNTY CONDO SUB PLAN 912
- WESTWOOD HEIGHTS SUB
- WESTWOOD HILLS SUB
- WESTWOOD HILLS SUB 1
- WESTWOOD HILLS SUB 2
- WESTWOOD HILLS SUB NO 4
- WESTWOOD SUB OF J W DALY FARM
- WESTWOOD SUB OF VAN ALSTINE FARM
- WIETHOFF SUB
- WOLVERINE TRACTOR SUB
- YALE DALY HEIGHTS SUB 2
Market Summary
Property Summary
- Located in the WESTWOOD HILLS SUB 2 subdivision, 26531 Sunningdale Drive Inkster MI is a Rental for sale in Inkster, MI, 48141. It is listed for $1,750 To schedule a showing of MLS#20261081058 at 26531 Sunningdale Drive in Inkster, MI, contact your LoChirco Realty, LLC agent at 586-321-9997.
Similar Listings Nearby


26531 Sunningdale Drive
Inkster, MI