
OPEN HOUSE THIS WEEKEND- 2pm-4pm Saturday 9/26 and Sunday 9/27
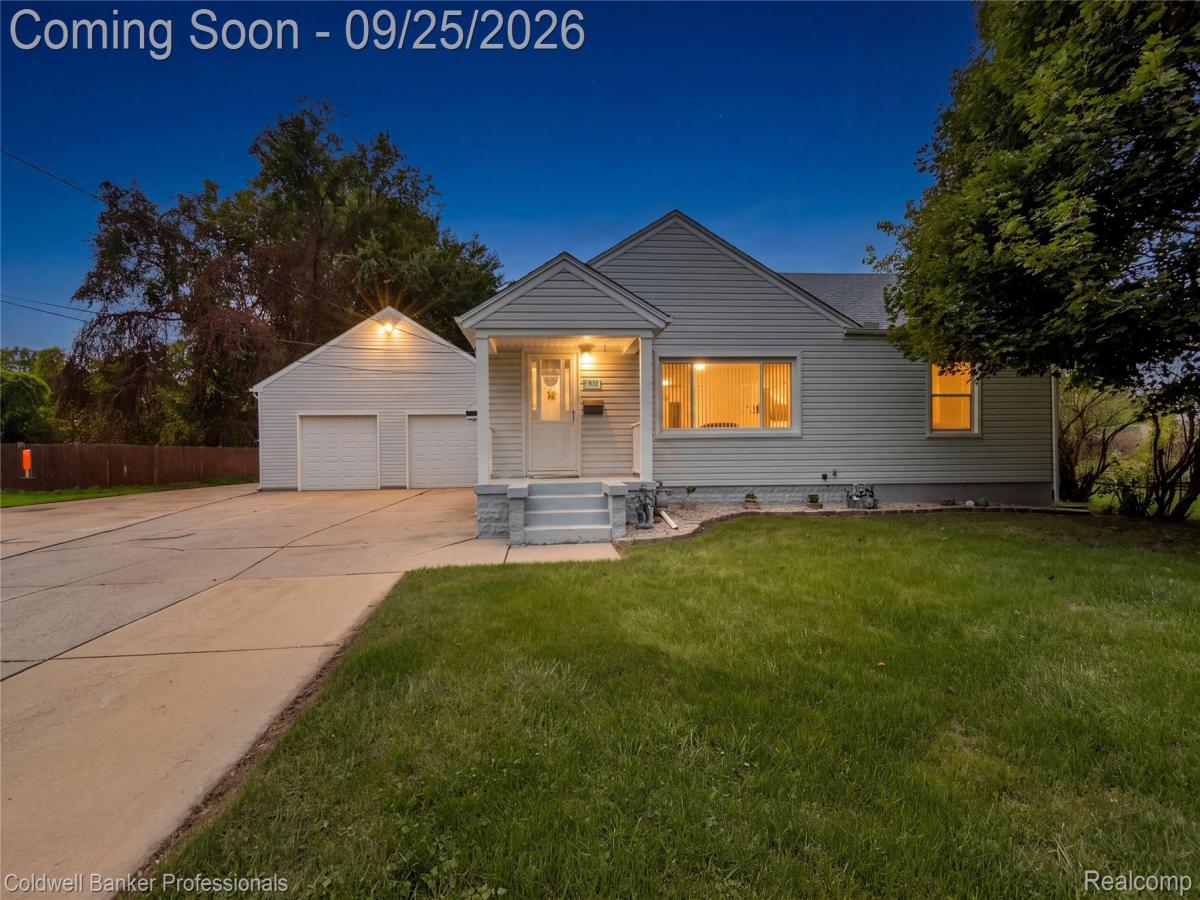
Rare opportunity in Inkster! Situated on an impressive .69-acre lot, this unique property is hitting the market for the first time since 1981 and has had only its second owner. Originally built in 1927, the home has been expanded over the years with a 2005 addition, attached garage, and an additional garage, offering an abundance of living, workspace, and storage. As you enter the property, you’ll notice the tremendous 3 car wide driveway for all your camper parking and multiple car needs! Inside, you’ll find well-kept carpet, a spacious kitchen featuring a gas cooktop and built-in gas oven that maximize the available kitchen space, clean cabinetry, and recently installed tile flooring. The home offers three bedrooms, a dedicated computer room, two full bathrooms, and a fantastic 2005 family room addition with the added convenience of upstairs laundry. The oversized garage is a true standout, featuring incredible workspace, tons of storage, an upper loft, and the rare convenience of drive-through capability, making it ideal for a mechanic, hobbyist, collector, or anyone needing serious garage space. A traditional Michigan basement provides even more storage, while major updates include a 2020 roof, 2021 furnace, and 2021 hot water tank. With its massive lot, unique layout, extensive garage space, long ownership history, and combination of original character and thoughtful updates, this is a property you truly don’t see come available often. All buyers encouraged to view property! Seller is leaving many items behind including living room furniture, shelving units, and a riding lawnmower! Almost too many to list!
Rare opportunity in Inkster! Situated on an impressive .69-acre lot, this unique property is hitting the market for the first time since 1981 and has had only its second owner. Originally built in 1927, the home has been expanded over the years with a 2005 addition, attached garage, and an additional garage, offering an abundance of living, workspace, and storage. As you enter the property, you’ll notice the tremendous 3 car wide driveway for all your camper parking and multiple car needs! Inside, you’ll find well-kept carpet, a spacious kitchen featuring a gas cooktop and built-in gas oven that maximize the available kitchen space, clean cabinetry, and recently installed tile flooring. The home offers three bedrooms, a dedicated computer room, two full bathrooms, and a fantastic 2005 family room addition with the added convenience of upstairs laundry. The oversized garage is a true standout, featuring incredible workspace, tons of storage, an upper loft, and the rare convenience of drive-through capability, making it ideal for a mechanic, hobbyist, collector, or anyone needing serious garage space. A traditional Michigan basement provides even more storage, while major updates include a 2020 roof, 2021 furnace, and 2021 hot water tank. With its massive lot, unique layout, extensive garage space, long ownership history, and combination of original character and thoughtful updates, this is a property you truly don’t see come available often. All buyers encouraged to view property! Seller is leaving many items behind including living room furniture, shelving units, and a riding lawnmower! Almost too many to list!
Property Details
Price:
$209,900
MLS #:
20261076005
Status:
Pending
Beds:
3
Baths:
2
Type:
Single Family
Subtype:
SingleFamilyResidence
Subdivision:
STEINHAUER ACRE FARMS SUB 1
Neighborhood:
area05080inkster
Listed Date:
Sep 23, 2026
Finished Sq Ft:
1,696
Year Built:
1927
See this Listing
Schools
School District:
WayneWestland
Interior
Above Grade Finished Area
1696
Appliances
BuiltInGasOven, Dishwasher, Dryer, FreeStandingFreezer, FreeStandingRefrigerator, GasCooktop, Microwave, Washer
Bathrooms
2 Full Bathrooms
Cooling
Ceiling Fans, Central Air
Heating
Forced Air, Natural Gas
Laundry Features
Gas Dryer Hookup, Laundry Room, Washer Hookup
Levels
One
Exterior
Accessibility Features
Accessible Entrance
Architectural Style
Ranch
Attached Garage YN
1
Community Features
Sidewalks
Construction Materials
Vinyl Siding
Fencing
Back Yard, Fenced, Fencing Allowed
Garage Spaces
2
Other Structures
Sheds, Sheds Allowed
Parking Features
TwoCarGarage, Attached, DriveThrough, Driveway, ElectricityinGarage, GarageFacesFront, GarageDoorOpener
Patio And Porch Features
Deck, Porch
Roof
Asphalt
Security Features
Smoke Detectors
Financial
Taxes
$3,014
Map
Community
- Address512 Magnolia Drive Inkster MI
- SubdivisionSTEINHAUER ACRE FARMS SUB 1
- CityInkster
- CountyWayne
- Zip Code48141
Subdivisions in Inkster
- ASSRS INKSTER 6 – INKSTER
- BEL-AIRE MEADOWS SUB
- BILTMORE SITES SUB 1
- BURNS – VAN ALSTINE SUB
- CARVER HOMES SUB
- CHERRY HILL MANOR
- CHERRY HILL MANOR 3
- CHERRY HILL MANOR 4
- CHERRY HILL MEADOWS SUB 1
- DAVID GRIFFIN URBAN RENEWAL REP
- DEARBORN ACRES SUB 2
- DEARBORN ACRES SUB NO 2
- DEARBORN HILLS MANOR SUB
- DEARBORN TRACTOR ACRES SUB
- EDHILL MANOR SUB
- FLORANE GARDENS SUB – INKSTER
- FRANK H FELLRATH SUB
- GARDEN CITY CREST SUB 1-INKSTER
- GARDEN CITY CREST SUB NO 1-INKSTER
- GRAND VIEW GARDENS
- GRAND VIEW GARDENS SUB
- GRAND VIEW GARDENS SUB 1
- GRAND VIEW GARDENS SUB 2
- GRAND VIEW GARDENS SUB NO 1
- GREATER DEARBORN SUB
- HANNAN MICHIGAN HEIGHTS SUB
- HYDE PARK SUB
- HYDE PARK SUB 1
- INKSTER GARDENS SUB
- INKSTER GARDENS SUB 1
- INKSTER GARDENS SUB NO 1
- LOT 8 SUB OF NE 1/4 & E 1/2 OF NW 1/4 OF SEC 30
- MAPLE ROW SUB
- MIDDLE PARK MANOR SUB
- MIKAB SUB
- ROBT M GRINDLEY SUB 10 OF LITTLE FARMS
- ROBT M GRINDLEY SUB 9 OF LITTLE FARMS
- ROBT M GRINDLEY SUB NO 10 OF LITTLE FARMS
- ROUGELVANIA SUB 1-INKSTER
- SLAVIK DALY SUB
- SONK SUB
- STEINHAUER ACRE FARMS SUB 1
- WATSONIA PARK SUB 2-INKSTER
- WAYNE COUNTY CONDO SUB PLAN 710
- WAYNE COUNTY CONDO SUB PLAN 912
- WESTWOOD HEIGHTS SUB
- WESTWOOD HILLS SUB
- WESTWOOD HILLS SUB 1
- WESTWOOD HILLS SUB 2
- WESTWOOD HILLS SUB NO 4
- WESTWOOD SUB OF J W DALY FARM
- WESTWOOD SUB OF VAN ALSTINE FARM
- WIETHOFF SUB
- WOLVERINE TRACTOR SUB
- YALE DALY HEIGHTS SUB 2
Market Summary
Current real estate data for Single Family in Inkster as of Oct 14, 2026
98
Single Family Listed
116
Avg DOM
115
Avg $ / SqFt
$164,250
Avg List Price
Property Summary
- Located in the STEINHAUER ACRE FARMS SUB 1 subdivision, 512 Magnolia Drive Inkster MI is a Single Family for sale in Inkster, MI, 48141. It is listed for $209,900 and features 3 beds, 2 baths, and has approximately 1,696 square feet of living space, and was originally constructed in 1927. The current price per square foot is $124. The average price per square foot for Single Family listings in Inkster is $115. The average listing price for Single Family in Inkster is $164,250. To schedule a showing of MLS#20261076005 at 512 Magnolia Drive in Inkster, MI, contact your LoChirco Realty, LLC agent at 586-321-9997.
Similar Listings Nearby

512 Magnolia Drive
Inkster, MI