

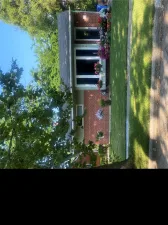
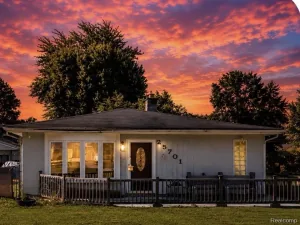
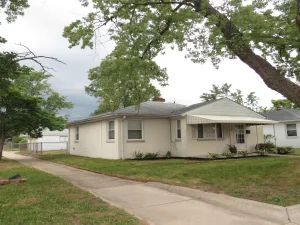
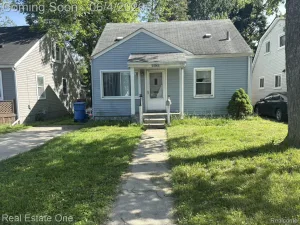
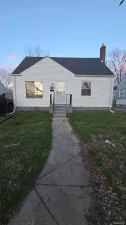
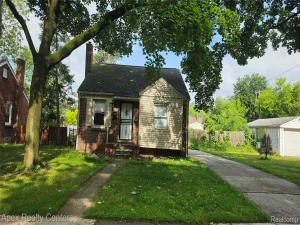
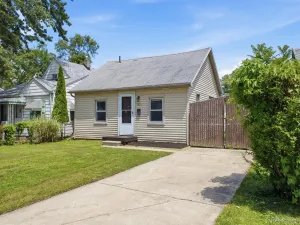
Move right into this well-maintained ranch offering a newer roof, central air, a full basement, and an expansive fenced backyard—all in a convenient Inkster location just minutes from Michigan Avenue and Middlebelt. Combining comfortable one-level living with room to grow, this home delivers exceptional value for both owner-occupants and investors alike.
A welcoming living room filled with natural light creates an inviting first impression and flows seamlessly into the spacious eat-in kitchen, where abundant cabinetry, generous counter space, and included appliances provide everything needed for everyday living. Three comfortable bedrooms and a centrally located full bath complete the thoughtfully designed main level, offering a layout that is both practical and easy to enjoy.
Downstairs, the full basement dramatically expands the home’s possibilities. Whether you’re looking for abundant storage, a workshop, hobby space, home gym, or envision future finished living space, the unfinished lower level provides a solid foundation to make it your own.
Step outside to discover one of the property’s standout features—a deep, fully fenced backyard anchored by a mature shade tree that creates a peaceful setting for entertaining, pets, gardening, or simply enjoying time outdoors. A long concrete driveway offers ample off-street parking and everyday convenience.
Major improvements include an approximately 5-year-old roof, along with central air conditioning, natural gas forced-air heat, city water, and city sewer.
Whether you’re searching for your first home, downsizing into easy one-level living, or adding a solid property to your investment portfolio, this move-in-ready ranch offers comfort, flexibility, and long-term value at an attractive price.
A welcoming living room filled with natural light creates an inviting first impression and flows seamlessly into the spacious eat-in kitchen, where abundant cabinetry, generous counter space, and included appliances provide everything needed for everyday living. Three comfortable bedrooms and a centrally located full bath complete the thoughtfully designed main level, offering a layout that is both practical and easy to enjoy.
Downstairs, the full basement dramatically expands the home’s possibilities. Whether you’re looking for abundant storage, a workshop, hobby space, home gym, or envision future finished living space, the unfinished lower level provides a solid foundation to make it your own.
Step outside to discover one of the property’s standout features—a deep, fully fenced backyard anchored by a mature shade tree that creates a peaceful setting for entertaining, pets, gardening, or simply enjoying time outdoors. A long concrete driveway offers ample off-street parking and everyday convenience.
Major improvements include an approximately 5-year-old roof, along with central air conditioning, natural gas forced-air heat, city water, and city sewer.
Whether you’re searching for your first home, downsizing into easy one-level living, or adding a solid property to your investment portfolio, this move-in-ready ranch offers comfort, flexibility, and long-term value at an attractive price.
Property Details
Price:
$110,000
MLS #:
20261056093
Status:
Active
Beds:
3
Baths:
1
Type:
Single Family
Subtype:
SingleFamilyResidence
Subdivision:
GRAND VIEW GARDENS SUB 1
Neighborhood:
area05080inkster
Listed Date:
Jul 23, 2026
Finished Sq Ft:
950
Year Built:
1955
See this Listing
Schools
School District:
WayneWestland
Interior
Above Grade Finished Area
950
Appliances
Disposal, Dryer, FreeStandingGasOven, FreeStandingGasRange, FreeStandingRefrigerator, Washer
Bathrooms
1 Full Bathroom
Cooling
Central Air
Heating
Forced Air, Natural Gas
Interior Features
HighSpeedInternet, ProgrammableThermostat
Laundry Features
Electric Dryer Hookup, Gas Dryer Hookup, Washer Hookup
Levels
One
Exterior
Architectural Style
Ranch
Community Features
Sidewalks
Construction Materials
Aluminum Siding, Vinyl Siding
Exterior Features
Lighting
Fencing
Back Yard, Fenced
Lot Features
Level
Parking Features
Driveway, NoGarage
Patio And Porch Features
Porch
Roof
Asphalt
Financial
Taxes
$1,470
Map
Community
- Address29632 Hazelwood Street Inkster MI
- SubdivisionGRAND VIEW GARDENS SUB 1
- CityInkster
- CountyWayne
- Zip Code48141
Subdivisions in Inkster
- ASSRS INKSTER 6 – INKSTER
- BEL-AIRE MEADOWS SUB
- BILTMORE SITES SUB 1
- BURNS – VAN ALSTINE SUB
- CARVER HOMES SUB
- CHERRY HILL MANOR
- CHERRY HILL MANOR 3
- CHERRY HILL MANOR 4
- CHERRY HILL MEADOWS SUB 1
- DAVID GRIFFIN URBAN RENEWAL REP
- DEARBORN ACRES SUB 2
- DEARBORN ACRES SUB NO 2
- DEARBORN HILLS MANOR SUB
- DEARBORN TRACTOR ACRES SUB
- EDHILL MANOR SUB
- FLORANE GARDENS SUB – INKSTER
- FRANK H FELLRATH SUB
- GARDEN CITY CREST SUB 1-INKSTER
- GARDEN CITY CREST SUB NO 1-INKSTER
- GRAND VIEW GARDENS
- GRAND VIEW GARDENS SUB
- GRAND VIEW GARDENS SUB 1
- GRAND VIEW GARDENS SUB 2
- GRAND VIEW GARDENS SUB NO 1
- GREATER DEARBORN SUB
- HANNAN MICHIGAN HEIGHTS SUB
- HYDE PARK SUB
- HYDE PARK SUB 1
- INKSTER GARDENS SUB
- INKSTER GARDENS SUB 1
- INKSTER GARDENS SUB NO 1
- LOT 8 SUB OF NE 1/4 & E 1/2 OF NW 1/4 OF SEC 30
- MAPLE ROW SUB
- MIDDLE PARK MANOR SUB
- MIKAB SUB
- ROBT M GRINDLEY SUB 10 OF LITTLE FARMS
- ROBT M GRINDLEY SUB 9 OF LITTLE FARMS
- ROBT M GRINDLEY SUB NO 10 OF LITTLE FARMS
- ROUGELVANIA SUB 1-INKSTER
- SLAVIK DALY SUB
- SONK SUB
- STEINHAUER ACRE FARMS SUB 1
- WATSONIA PARK SUB 2-INKSTER
- WAYNE COUNTY CONDO SUB PLAN 710
- WAYNE COUNTY CONDO SUB PLAN 912
- WESTWOOD HEIGHTS SUB
- WESTWOOD HILLS SUB
- WESTWOOD HILLS SUB 1
- WESTWOOD HILLS SUB 2
- WESTWOOD HILLS SUB NO 4
- WESTWOOD SUB OF J W DALY FARM
- WESTWOOD SUB OF VAN ALSTINE FARM
- WIETHOFF SUB
- WOLVERINE TRACTOR SUB
- YALE DALY HEIGHTS SUB 2
Market Summary
Current real estate data for Single Family in Inkster as of Jul 30, 2026
98
Single Family Listed
111
Avg DOM
108
Avg $ / SqFt
$128,693
Avg List Price
Property Summary
- Located in the GRAND VIEW GARDENS SUB 1 subdivision, 29632 Hazelwood Street Inkster MI is a Single Family for sale in Inkster, MI, 48141. It is listed for $110,000 and features 3 beds, 1 baths, and has approximately 950 square feet of living space, and was originally constructed in 1955. The current price per square foot is $116. The average price per square foot for Single Family listings in Inkster is $108. The average listing price for Single Family in Inkster is $128,693. To schedule a showing of MLS#20261056093 at 29632 Hazelwood Street in Inkster, MI, contact your LoChirco Realty, LLC agent at 586-321-9997.
Similar Listings Nearby

29632 Hazelwood Street
Inkster, MI