
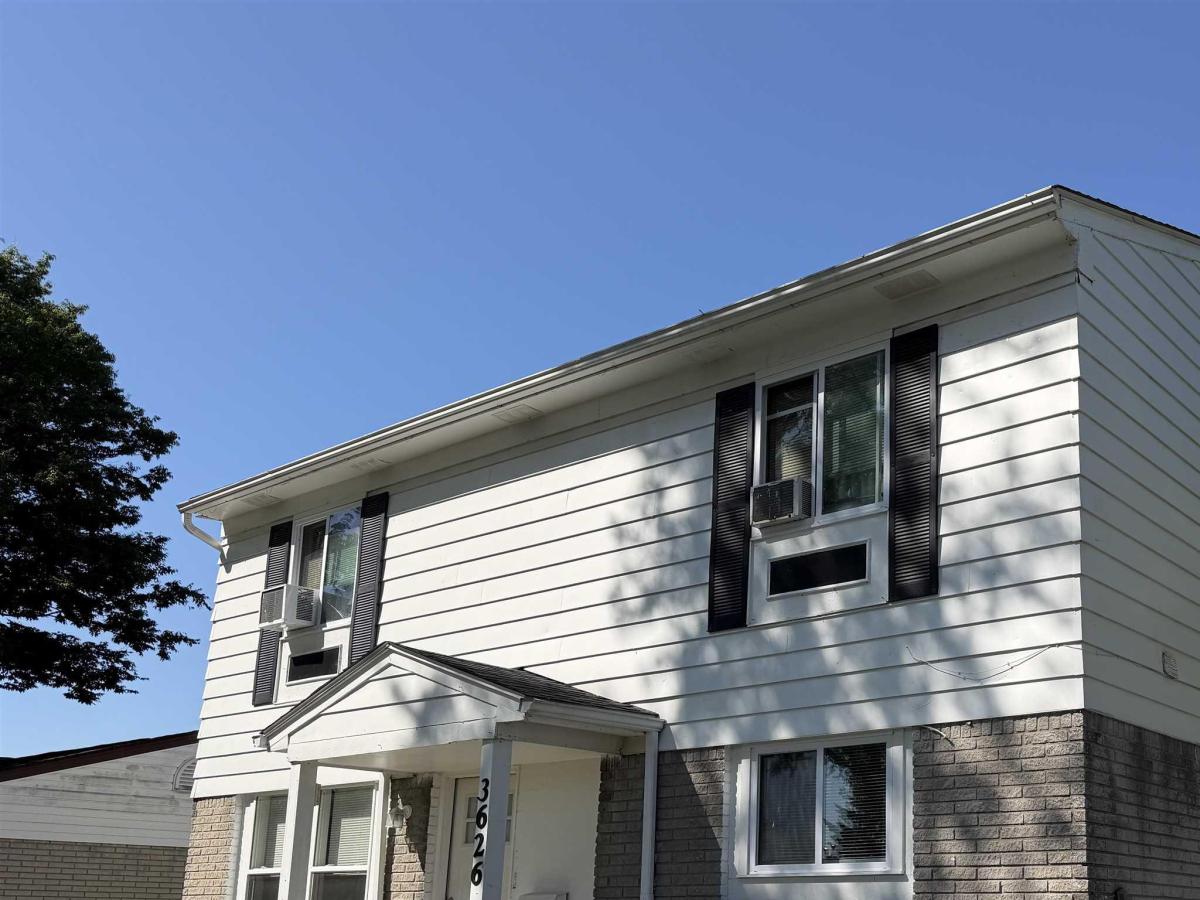
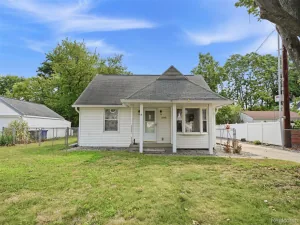
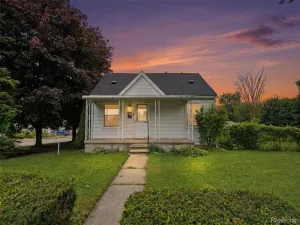
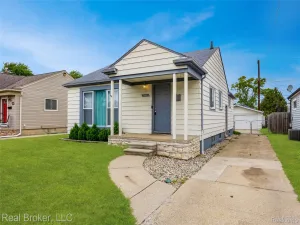
This four-bedroom, one-and-a-half-bath home delivers with a rare detached four-car garage-ideal for a car enthusiast, workshop, recreational vehicles, or serious storage. Inside, you’ll find a comfortable living room, an eat-in kitchen with plenty of cabinetry, and four bedrooms offering flexibility for family, guests, or a home office. The full basement provides additional space for recreation, storage, and future possibilities. A solid opportunity with plenty of room inside and out, highlighted by a garage setup that is tough to find!
Property Details
Price:
$159,900
MLS #:
58050220370
Status:
Active
Beds:
4
Baths:
2
Type:
Single Family
Subtype:
SingleFamilyResidence
Subdivision:
DAVID GRIFFIN URBAN RENEWAL REP
Neighborhood:
area05080inkster
Listed Date:
Aug 31, 2026
Finished Sq Ft:
1,366
Year Built:
1970
See this Listing
Schools
School District:
Romulus
Interior
Above Grade Finished Area
1366
Bathrooms
1 Full Bathroom, 1 Half Bathroom
Cooling
Ceiling Fans, Window Units
Heating
Forced Air, Natural Gas
Levels
Two
Exterior
Architectural Style
Colonial
Construction Materials
Brick, Vinyl Siding, Wood Siding
Fencing
Fenced
Garage Spaces
4
Parking Features
FourCarGarage, Detached
Financial
Taxes
$4,873
Map
Community
- Address3626 Farnum Inkster MI
- SubdivisionDAVID GRIFFIN URBAN RENEWAL REP
- CityInkster
- CountyWayne
- Zip Code48141
Subdivisions in Inkster
- ASSRS INKSTER 6 – INKSTER
- BEL-AIRE MEADOWS SUB
- BILTMORE SITES SUB 1
- BURNS – VAN ALSTINE SUB
- CARVER HOMES SUB
- CHERRY HILL MANOR
- CHERRY HILL MANOR 3
- CHERRY HILL MANOR 4
- CHERRY HILL MEADOWS SUB 1
- DAVID GRIFFIN URBAN RENEWAL REP
- DEARBORN ACRES SUB 2
- DEARBORN ACRES SUB NO 2
- DEARBORN HILLS MANOR SUB
- DEARBORN TRACTOR ACRES SUB
- EDHILL MANOR SUB
- FLORANE GARDENS SUB – INKSTER
- FRANK H FELLRATH SUB
- GARDEN CITY CREST SUB 1-INKSTER
- GARDEN CITY CREST SUB NO 1-INKSTER
- GRAND VIEW GARDENS
- GRAND VIEW GARDENS SUB
- GRAND VIEW GARDENS SUB 1
- GRAND VIEW GARDENS SUB 2
- GRAND VIEW GARDENS SUB NO 1
- GREATER DEARBORN SUB
- HANNAN MICHIGAN HEIGHTS SUB
- HYDE PARK SUB
- HYDE PARK SUB 1
- INKSTER GARDENS SUB
- INKSTER GARDENS SUB 1
- INKSTER GARDENS SUB NO 1
- LOT 8 SUB OF NE 1/4 & E 1/2 OF NW 1/4 OF SEC 30
- MAPLE ROW SUB
- MIDDLE PARK MANOR SUB
- MIKAB SUB
- ROBT M GRINDLEY SUB 10 OF LITTLE FARMS
- ROBT M GRINDLEY SUB 9 OF LITTLE FARMS
- ROBT M GRINDLEY SUB NO 10 OF LITTLE FARMS
- ROUGELVANIA SUB 1-INKSTER
- SLAVIK DALY SUB
- SONK SUB
- STEINHAUER ACRE FARMS SUB 1
- WATSONIA PARK SUB 2-INKSTER
- WAYNE COUNTY CONDO SUB PLAN 710
- WAYNE COUNTY CONDO SUB PLAN 912
- WESTWOOD HEIGHTS SUB
- WESTWOOD HILLS SUB
- WESTWOOD HILLS SUB 1
- WESTWOOD HILLS SUB 2
- WESTWOOD HILLS SUB NO 4
- WESTWOOD SUB OF J W DALY FARM
- WESTWOOD SUB OF VAN ALSTINE FARM
- WIETHOFF SUB
- WOLVERINE TRACTOR SUB
- YALE DALY HEIGHTS SUB 2
Market Summary
Current real estate data for Single Family in Inkster as of Sep 01, 2026
100
Single Family Listed
113
Avg DOM
111
Avg $ / SqFt
$129,581
Avg List Price
Property Summary
- Located in the DAVID GRIFFIN URBAN RENEWAL REP subdivision, 3626 Farnum Inkster MI is a Single Family for sale in Inkster, MI, 48141. It is listed for $159,900 and features 4 beds, 2 baths, and has approximately 1,366 square feet of living space, and was originally constructed in 1970. The current price per square foot is $117. The average price per square foot for Single Family listings in Inkster is $111. The average listing price for Single Family in Inkster is $129,581. To schedule a showing of MLS#58050220370 at 3626 Farnum in Inkster, MI, contact your LoChirco Realty, LLC agent at 586-321-9997.
Similar Listings Nearby

3626 Farnum
Inkster, MI