
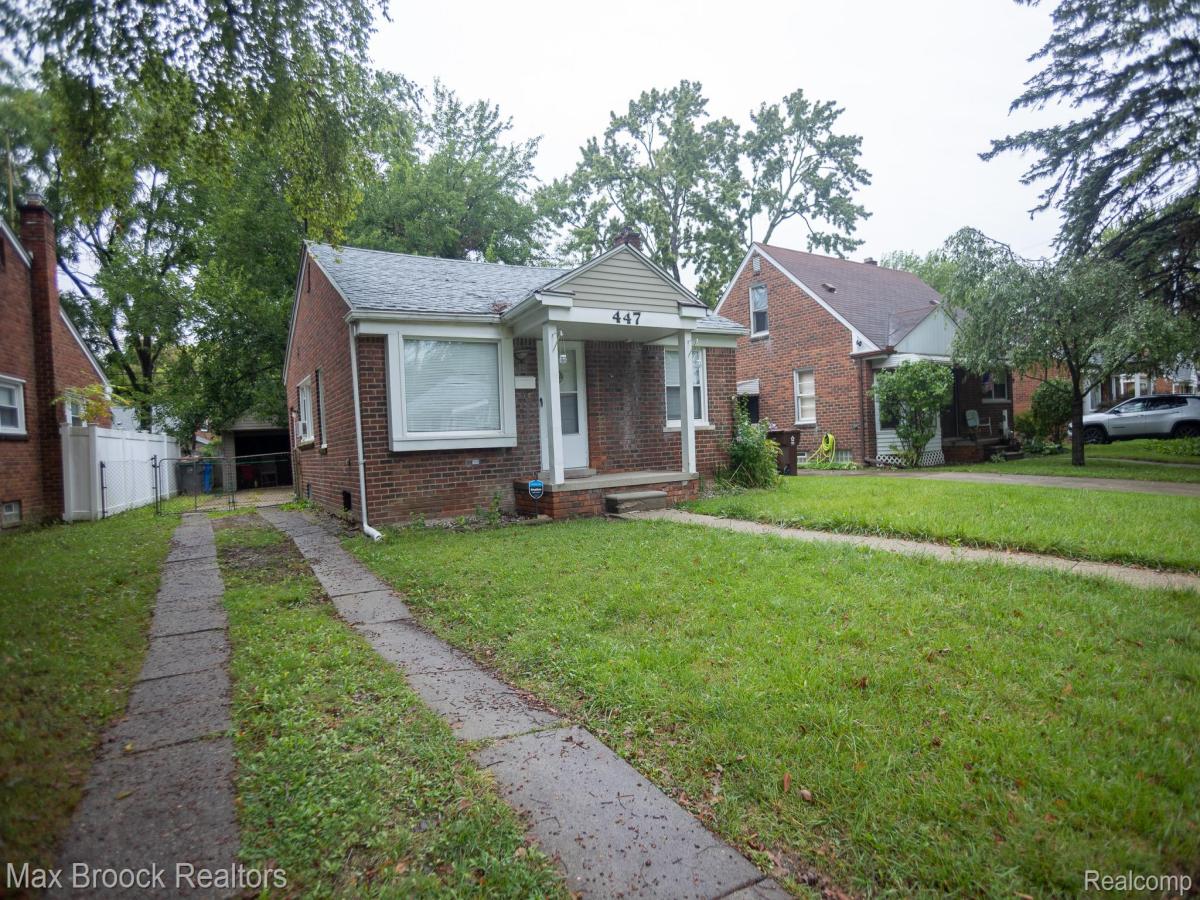
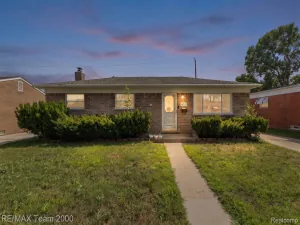
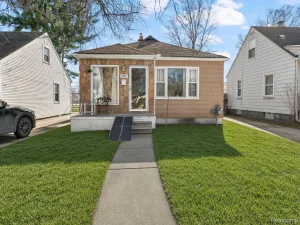
SOLID 2 BEDROOM BRICK RANCH, WIDE-OPEN LIVING ROOM WITH TONS OF NATURAL LIGHT. LARGE KITCHEN WITH PLENTY OF STORAGE AND COUNTER SPACE. BASEMENT POSSIBILITIES ARE ENDLESS. FENCED YARD WITH PLENTY OF PRIVACY AND MATURE TREES. DETACHED GARAGE
Property Details
Price:
$140,000
MLS #:
20261077303
Status:
Active
Beds:
2
Baths:
1
Type:
Single Family
Subtype:
SingleFamilyResidence
Subdivision:
CHERRY HILL MANOR 3
Neighborhood:
area05080inkster
Listed Date:
Sep 25, 2026
Finished Sq Ft:
825
Year Built:
1951
See this Listing
Schools
School District:
WayneWestland
Interior
Above Grade Finished Area
825
Appliances
Dryer, FreeStandingRefrigerator, Washer
Bathrooms
1 Full Bathroom
Heating
Forced Air, Natural Gas
Levels
One
Exterior
Architectural Style
Ranch
Construction Materials
Brick
Garage Spaces
1
Parking Features
OneCarGarage, Detached
Patio And Porch Features
Porch
Financial
Taxes
$3,281
Map
Community
- Address447 Brentwood Street Inkster MI
- SubdivisionCHERRY HILL MANOR 3
- CityInkster
- CountyWayne
- Zip Code48141
Subdivisions in Inkster
- ASSRS INKSTER 6 – INKSTER
- BEL-AIRE MEADOWS SUB
- BILTMORE SITES SUB 1
- BURNS – VAN ALSTINE SUB
- CARVER HOMES SUB
- CHERRY HILL MANOR
- CHERRY HILL MANOR 3
- CHERRY HILL MANOR 4
- CHERRY HILL MEADOWS SUB 1
- DAVID GRIFFIN URBAN RENEWAL REP
- DEARBORN ACRES SUB 2
- DEARBORN ACRES SUB NO 2
- DEARBORN HILLS MANOR SUB
- DEARBORN TRACTOR ACRES SUB
- EDHILL MANOR SUB
- FLORANE GARDENS SUB – INKSTER
- FRANK H FELLRATH SUB
- GARDEN CITY CREST SUB 1-INKSTER
- GARDEN CITY CREST SUB NO 1-INKSTER
- GRAND VIEW GARDENS
- GRAND VIEW GARDENS SUB
- GRAND VIEW GARDENS SUB 1
- GRAND VIEW GARDENS SUB 2
- GRAND VIEW GARDENS SUB NO 1
- GREATER DEARBORN SUB
- HANNAN MICHIGAN HEIGHTS SUB
- HYDE PARK SUB
- HYDE PARK SUB 1
- INKSTER GARDENS SUB
- INKSTER GARDENS SUB 1
- INKSTER GARDENS SUB NO 1
- LOT 8 SUB OF NE 1/4 & E 1/2 OF NW 1/4 OF SEC 30
- MAPLE ROW SUB
- MIDDLE PARK MANOR SUB
- MIKAB SUB
- ROBT M GRINDLEY SUB 10 OF LITTLE FARMS
- ROBT M GRINDLEY SUB 9 OF LITTLE FARMS
- ROBT M GRINDLEY SUB NO 10 OF LITTLE FARMS
- ROUGELVANIA SUB 1-INKSTER
- SLAVIK DALY SUB
- SONK SUB
- STEINHAUER ACRE FARMS SUB 1
- WATSONIA PARK SUB 2-INKSTER
- WAYNE COUNTY CONDO SUB PLAN 710
- WAYNE COUNTY CONDO SUB PLAN 912
- WESTWOOD HEIGHTS SUB
- WESTWOOD HILLS SUB
- WESTWOOD HILLS SUB 1
- WESTWOOD HILLS SUB 2
- WESTWOOD HILLS SUB NO 4
- WESTWOOD SUB OF J W DALY FARM
- WESTWOOD SUB OF VAN ALSTINE FARM
- WIETHOFF SUB
- WOLVERINE TRACTOR SUB
- YALE DALY HEIGHTS SUB 2
Market Summary
Current real estate data for Single Family in Inkster as of Oct 14, 2026
98
Single Family Listed
116
Avg DOM
115
Avg $ / SqFt
$164,250
Avg List Price
Property Summary
- Located in the CHERRY HILL MANOR 3 subdivision, 447 Brentwood Street Inkster MI is a Single Family for sale in Inkster, MI, 48141. It is listed for $140,000 and features 2 beds, 1 baths, and has approximately 825 square feet of living space, and was originally constructed in 1951. The current price per square foot is $170. The average price per square foot for Single Family listings in Inkster is $115. The average listing price for Single Family in Inkster is $164,250. To schedule a showing of MLS#20261077303 at 447 Brentwood Street in Inkster, MI, contact your LoChirco Realty, LLC agent at 586-321-9997.
Similar Listings Nearby

447 Brentwood Street
Inkster, MI