
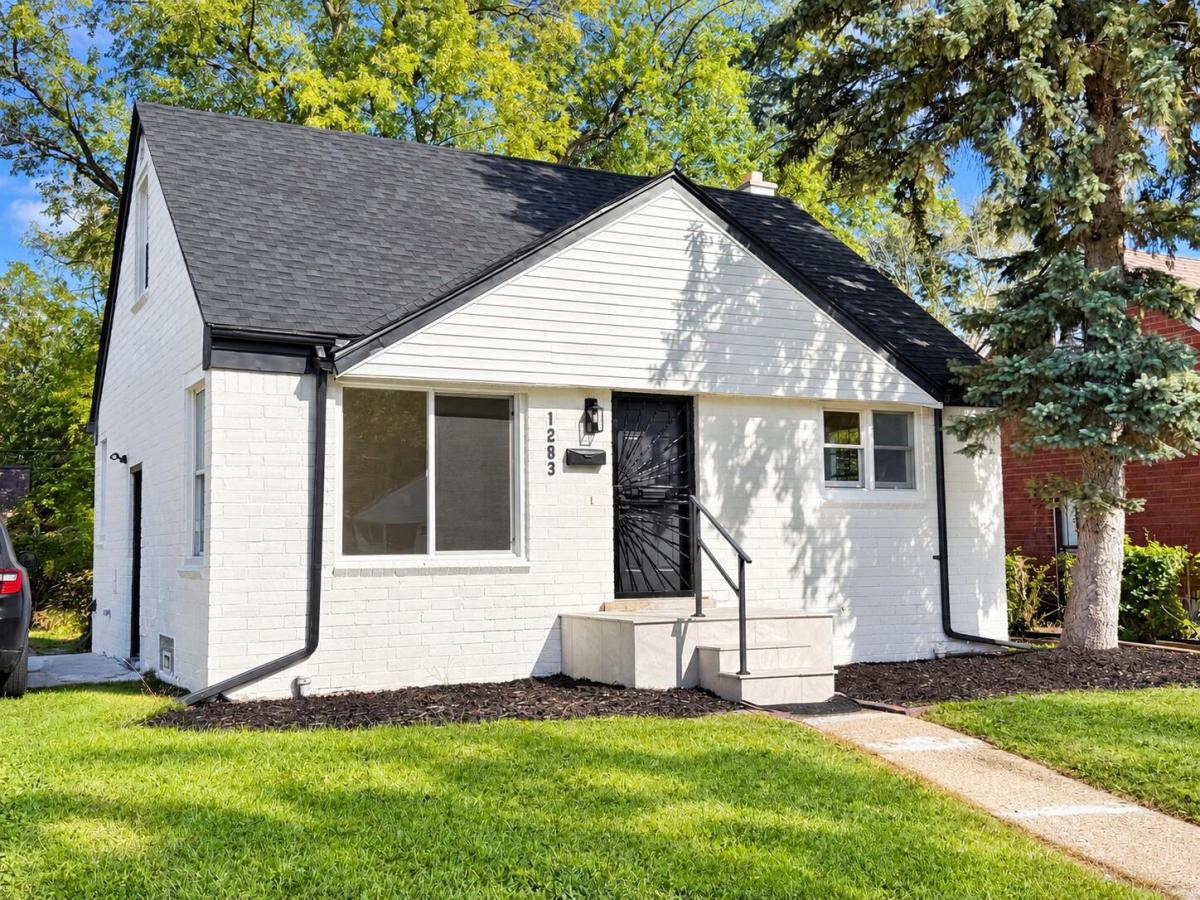
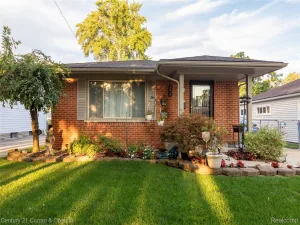
NEW. IMPROVED. MOVE-IN READY. PRICED TO SELL. 1283 Helen Street is a 3-bedroom, 2 bath abode where the work has already been done. New roof, new stainless steel appliances, new kitchen, new baths, new fixtures, new lighting, new trim, newer windows, new floors, professional paint, and fresh October landscaping. Everything works and this home is ready from day one. Two bedrooms are conveniently located on the entry level, while a large third bedroom upstairs provides added space and privacy. The large, open, fresh basement offers usable space now for recreation, work, exercise, or storage, with the option to finish it later on your own time. Outside, enjoy a large lawn and sidewalk-friendly surroundings. Conveniently located near major highways, grocery stores, shopping, restaurants, schools, and everyday necessities. No immediate renovations, no long project list–just bring your belongings and move in. The improvements are DONE! The seller is ready. Get the keys and make it yours!All personal items have been removed and the home is cleared and ready for you to make it your own. The property is in immaculate condition. From what you see to what you touch, it feels fresh, clean, and like new???at a reasonable price in today’s market. The work is done. The home is ready. The seller is ready to sell. If this home checks your boxes, don’t wait. Schedule your showing, see it for yourself, and make your move before another buyer does.
Property Details
Price:
$144,900
MLS #:
81026054109
Status:
Active
Beds:
3
Baths:
2
Type:
Single Family
Subtype:
SingleFamilyResidence
Neighborhood:
area05080inkster
Listed Date:
Oct 12, 2026
Finished Sq Ft:
926
Total Sq Ft:
926
Lot Size:
246,680,280 sqft / 0.13 acres (approx)
Year Built:
1950
See this Listing
Schools
School District:
Westwood
Interior
Above Grade Finished Area
926
Appliances
Dishwasher, Disposal, Dryer, Oven, Refrigerator, Range, Washer
Bathrooms
1 Full Bathroom, 1 Half Bathroom
Heating
Forced Air, Natural Gas
Laundry Features
In Basement
Exterior
Architectural Style
Bungalow
Construction Materials
Brick
Roof
Shingle
Stories
2
Financial
Taxes
$46,300
Map
Community
- Address1283 Helen Street Inkster MI
- CityInkster
- CountyWayne
- Zip Code48141
Subdivisions in Inkster
- ASSRS INKSTER 6 – INKSTER
- BEL-AIRE MEADOWS SUB
- BILTMORE SITES SUB 1
- BURNS – VAN ALSTINE SUB
- CARVER HOMES SUB
- CHERRY HILL MANOR
- CHERRY HILL MANOR 3
- CHERRY HILL MANOR 4
- CHERRY HILL MEADOWS SUB 1
- DAVID GRIFFIN URBAN RENEWAL REP
- DEARBORN ACRES SUB 2
- DEARBORN ACRES SUB NO 2
- DEARBORN HILLS MANOR SUB
- DEARBORN TRACTOR ACRES SUB
- EDHILL MANOR SUB
- FLORANE GARDENS SUB – INKSTER
- FRANK H FELLRATH SUB
- GARDEN CITY CREST SUB 1-INKSTER
- GARDEN CITY CREST SUB NO 1-INKSTER
- GRAND VIEW GARDENS
- GRAND VIEW GARDENS SUB
- GRAND VIEW GARDENS SUB 1
- GRAND VIEW GARDENS SUB 2
- GRAND VIEW GARDENS SUB NO 1
- GREATER DEARBORN SUB
- HANNAN MICHIGAN HEIGHTS SUB
- HYDE PARK SUB
- HYDE PARK SUB 1
- INKSTER GARDENS SUB
- INKSTER GARDENS SUB 1
- INKSTER GARDENS SUB NO 1
- LOT 8 SUB OF NE 1/4 & E 1/2 OF NW 1/4 OF SEC 30
- MAPLE ROW SUB
- MIDDLE PARK MANOR SUB
- MIKAB SUB
- ROBT M GRINDLEY SUB 10 OF LITTLE FARMS
- ROBT M GRINDLEY SUB 9 OF LITTLE FARMS
- ROBT M GRINDLEY SUB NO 10 OF LITTLE FARMS
- ROUGELVANIA SUB 1-INKSTER
- SLAVIK DALY SUB
- SONK SUB
- STEINHAUER ACRE FARMS SUB 1
- WATSONIA PARK SUB 2-INKSTER
- WAYNE COUNTY CONDO SUB PLAN 710
- WAYNE COUNTY CONDO SUB PLAN 912
- WESTWOOD HEIGHTS SUB
- WESTWOOD HILLS SUB
- WESTWOOD HILLS SUB 1
- WESTWOOD HILLS SUB 2
- WESTWOOD HILLS SUB NO 4
- WESTWOOD SUB OF J W DALY FARM
- WESTWOOD SUB OF VAN ALSTINE FARM
- WIETHOFF SUB
- WOLVERINE TRACTOR SUB
- YALE DALY HEIGHTS SUB 2
Market Summary
Current real estate data for Single Family in Inkster as of Oct 14, 2026
98
Single Family Listed
116
Avg DOM
115
Avg $ / SqFt
$164,250
Avg List Price
Property Summary
- 1283 Helen Street Inkster MI is a Single Family for sale in Inkster, MI, 48141. It is listed for $144,900 and features 3 beds, 2 baths, and has approximately 926 square feet of living space, and was originally constructed in 1950. The current price per square foot is $156. The average price per square foot for Single Family listings in Inkster is $115. The average listing price for Single Family in Inkster is $164,250. To schedule a showing of MLS#81026054109 at 1283 Helen Street in Inkster, MI, contact your LoChirco Realty, LLC agent at 586-321-9997.
Similar Listings Nearby


1283 Helen Street
Inkster, MI