
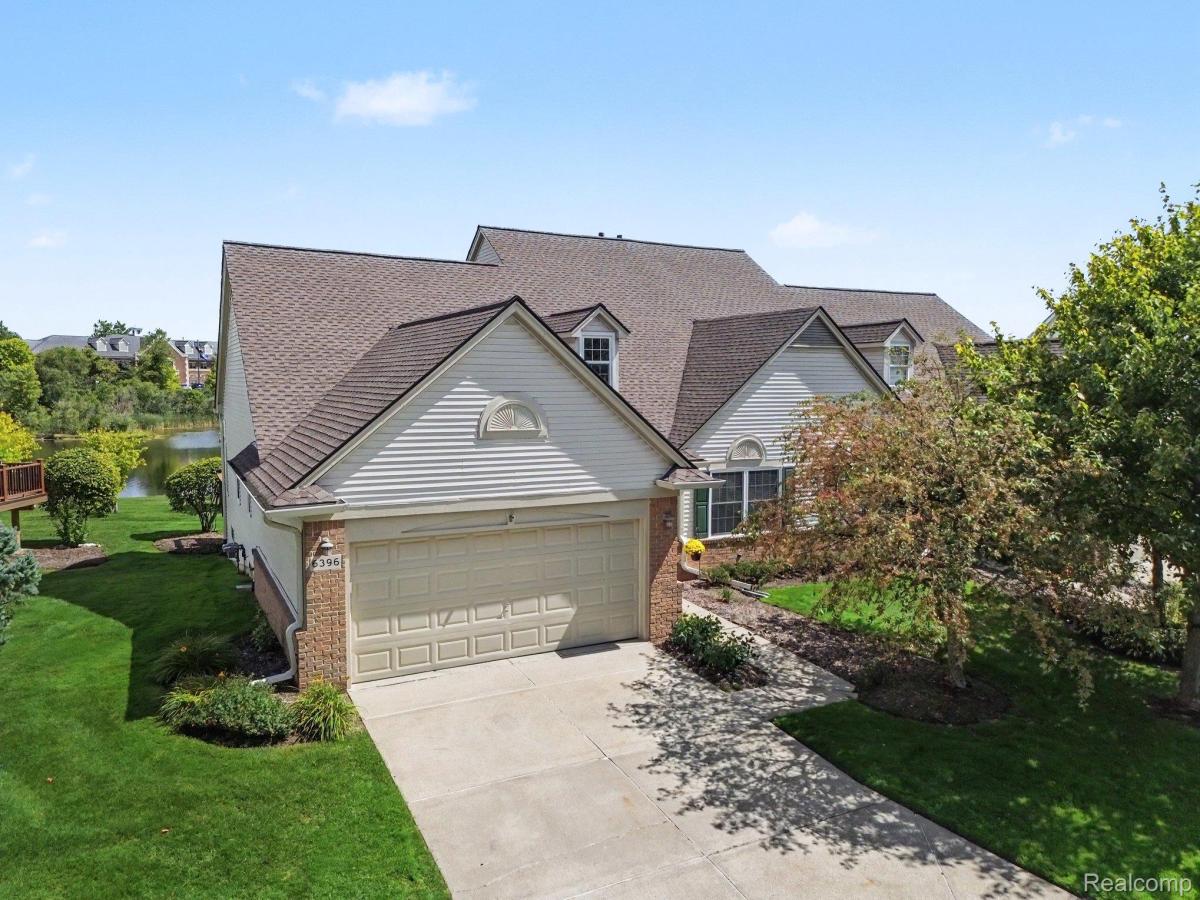
Open Sunday, 08/30/26 from 1-3 P.M. Exceptional Clarkston condo with gorgeous open-water pond views! One of the standout units in the community, this beautifully maintained traditional Cape Cod style condo offers 3 bedrooms (possible 4th), 3.5 baths and an ideal combination of privacy, space and low-maintenance living. Step inside to a bright, open floor plan highlighted by soaring vaulted ceilings, recessed lighting and abundant natural light. The spacious first floor primary suite features a walk-in closet and private full bath, while convenient first floor laundry and central air make everyday living effortless. The finished daylight lower level dramatically expands the living space with a large firelit family/rec room, full bath and additional bedroom/office/gym/flex room—creating the perfect private guest or “mini-suite” setup. Numerous updates include HVAC with air purifier (2017); windows, retractable awning, garbage disposal, washer, dryer, range and refrigerator (2019); plus fresh interior paint throughout (2026). Outside, relax or entertain on the private deck with retractable awning while enjoying beautiful, peaceful views across the open water. An attached 2 car garage provides additional convenience and storage. All of this in a fantastic Clarkston location just minutes from charming downtown Clarkston, M-15, I-75, shopping, dining and everyday amenities. Move-in ready, beautifully updated and offering a waterfront/water view setting rarely found in condo living. This one is truly special!
Property Details
Price:
$429,900
MLS #:
20261069084
Status:
Active
Beds:
4
Baths:
4
Type:
Condo
Subtype:
Condominium
Subdivision:
WALDON POND TWNHS OCCPN 1126
Neighborhood:
area02081independencetwp
Listed Date:
Aug 28, 2026
Finished Sq Ft:
3,370
Year Built:
1998
See this Listing
Schools
School District:
Clarkston
Interior
Above Grade Finished Area
2120
Appliances
Dishwasher, Disposal, Dryer, FreeStandingElectricOven, FreeStandingElectricRange, FreeStandingRefrigerator, Humidifier, Microwave, Washer, WaterSoftenerOwned
Bathrooms
3 Full Bathrooms, 1 Half Bathroom
Below Grade Finished Area
1250
Cooling
Ceiling Fans, Central Air
Heating
Forced Air, Natural Gas
Interior Features
HighSpeedInternet
Laundry Features
Laundry Room
Levels
One And One Half
Exterior
Architectural Style
CapeCod, HalfDuplex, 75, Traditional
Attached Garage YN
1
Community Features
Sidewalks
Construction Materials
Brick, Vinyl Siding
Exterior Features
Awnings, Grounds Maintenance, Lighting, Private Entrance
Garage Spaces
2
Lot Features
WaterView, Sprinklers
Parking Features
TwoCarGarage, Attached, DirectAccess, Driveway, ElectricityinGarage, GarageFacesFront, GarageDoorOpener
Patio And Porch Features
Covered, Deck, Porch
Roof
Asphalt
Security Features
Smoke Detectors
Waterfront Features
Direct Water Frontage, Pond, Waterfront
Financial
HOA Fee
$380
HOA Fee Frequency
Monthly
HOA Includes
Insurance, MaintenanceGrounds, MaintenanceStructure, Trash
HOA Phone
248-652-8221
Taxes
$7,987
Map
Community
- Address6396 Heron Park Way Independence MI
- SubdivisionWALDON POND TWNHS OCCPN 1126
- CityIndependence
- CountyOakland
- Zip Code48346
Subdivisions in Independence
Market Summary
Current real estate data for Condo in Independence as of Aug 30, 2026
40
Condo Listed
64
Avg DOM
200
Avg $ / SqFt
$463,696
Avg List Price
Property Summary
- Located in the WALDON POND TWNHS OCCPN 1126 subdivision, 6396 Heron Park Way Independence MI is a Condo for sale in Independence, MI, 48346. It is listed for $429,900 and features 4 beds, 4 baths, and has approximately 3,370 square feet of living space, and was originally constructed in 1998. The current price per square foot is $128. The average price per square foot for Condo listings in Independence is $200. The average listing price for Condo in Independence is $463,696. To schedule a showing of MLS#20261069084 at 6396 Heron Park Way in Independence, MI, contact your LoChirco Realty, LLC agent at 586-321-9997.
Similar Listings Nearby


6396 Heron Park Way
Independence, MI