

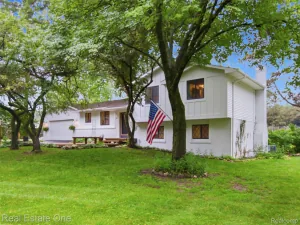
Nestled within the picturesque Thendara Park Subdivision, this beautifully maintained 3-bedroom, 1.5-bath home offers a rare blend of privacy, character, and natural beauty. Set on a nearly half-acre wooded corner lot, this one-of-a-kind property is tucked deep within the neighborhood among winding roads and mature trees, creating a peaceful retreat with an extraordinary outdoor setting designed for entertaining.
Lovingly cared for by its owners, the home is surrounded by lush landscaping, unique stone walls, and vibrant greenery that enhance its tranquil atmosphere. Step inside to a dramatic great room featuring soaring ceilings and a contemporary design that immediately captures your attention. The thoughtful floor plan flows seamlessly into a dedicated dining area and an inviting kitchen that opens to the cozy family room.
Warm whitewashed wood ship-lap ceilings add charm and character throughout the main living spaces, while the family room’s natural wood-burning fireplace with its striking stone surround creates the perfect gathering place for relaxing evenings at home.
A walkout basement offers endless possibilities for additional living space, storage, or a future recreation area. The attached two-car garage and generous driveway provide ample parking for family and guests.
Step through the sliding door wall to discover the true centerpiece of this exceptional home—a breathtaking, multi-tiered backyard unlike any other. Beautifully landscaped with winding paths, mature plantings, and thoughtfully designed outdoor living spaces, it offers a private oasis perfect for entertaining, gardening, or simply enjoying the peaceful surroundings.
Ideally located near shopping, dining, and major expressways, and served by the award-winning Clarkston School District, this home offers the perfect combination of convenience, comfort, and timeless appeal.
Schedule your private showing today and experience this truly special property for yourself.
Lovingly cared for by its owners, the home is surrounded by lush landscaping, unique stone walls, and vibrant greenery that enhance its tranquil atmosphere. Step inside to a dramatic great room featuring soaring ceilings and a contemporary design that immediately captures your attention. The thoughtful floor plan flows seamlessly into a dedicated dining area and an inviting kitchen that opens to the cozy family room.
Warm whitewashed wood ship-lap ceilings add charm and character throughout the main living spaces, while the family room’s natural wood-burning fireplace with its striking stone surround creates the perfect gathering place for relaxing evenings at home.
A walkout basement offers endless possibilities for additional living space, storage, or a future recreation area. The attached two-car garage and generous driveway provide ample parking for family and guests.
Step through the sliding door wall to discover the true centerpiece of this exceptional home—a breathtaking, multi-tiered backyard unlike any other. Beautifully landscaped with winding paths, mature plantings, and thoughtfully designed outdoor living spaces, it offers a private oasis perfect for entertaining, gardening, or simply enjoying the peaceful surroundings.
Ideally located near shopping, dining, and major expressways, and served by the award-winning Clarkston School District, this home offers the perfect combination of convenience, comfort, and timeless appeal.
Schedule your private showing today and experience this truly special property for yourself.
Property Details
Price:
$375,000
MLS #:
20261054159
Status:
Active
Beds:
3
Baths:
2
Type:
Single Family
Subtype:
SingleFamilyResidence
Subdivision:
THENDARA PARK COUNTRY CLUB
Neighborhood:
area02081independencetwp
Listed Date:
Jul 15, 2026
Finished Sq Ft:
1,740
Year Built:
1976
See this Listing
Schools
School District:
Clarkston
Interior
Above Grade Finished Area
1740
Appliances
Dishwasher, Dryer, FreeStandingElectricOven, FreeStandingRefrigerator, Washer
Bathrooms
1 Full Bathroom, 1 Half Bathroom
Cooling
Central Air
Heating
Forced Air, Natural Gas
Interior Features
EntranceFoyer
Levels
Two
Exterior
Architectural Style
Colonial, Contemporary
Attached Garage YN
1
Construction Materials
Wood Siding
Fencing
Back Yard
Garage Spaces
2
Lot Features
CornerLot, HillyRavine, Wooded
Parking Features
TwoCarGarage, Attached, DirectAccess, ElectricityinGarage, GarageFacesFront, GarageDoorOpener
Patio And Porch Features
Deck
Roof
Asphalt
Financial
Taxes
$3,121
Map
Community
- Address8878 Minne Wanna Road Independence MI
- SubdivisionTHENDARA PARK COUNTRY CLUB
- CityIndependence
- CountyOakland
- Zip Code48348
Subdivisions in Independence
Market Summary
Current real estate data for Single Family in Independence as of Jul 16, 2026
77
Single Family Listed
61
Avg DOM
197
Avg $ / SqFt
$696,892
Avg List Price
Property Summary
- Located in the THENDARA PARK COUNTRY CLUB subdivision, 8878 Minne Wanna Road Independence MI is a Single Family for sale in Independence, MI, 48348. It is listed for $375,000 and features 3 beds, 2 baths, and has approximately 1,740 square feet of living space, and was originally constructed in 1976. The current price per square foot is $216. The average price per square foot for Single Family listings in Independence is $197. The average listing price for Single Family in Independence is $696,892. To schedule a showing of MLS#20261054159 at 8878 Minne Wanna Road in Independence, MI, contact your LoChirco Realty, LLC agent at 586-321-9997.
Similar Listings Nearby


8878 Minne Wanna Road
Independence, MI