

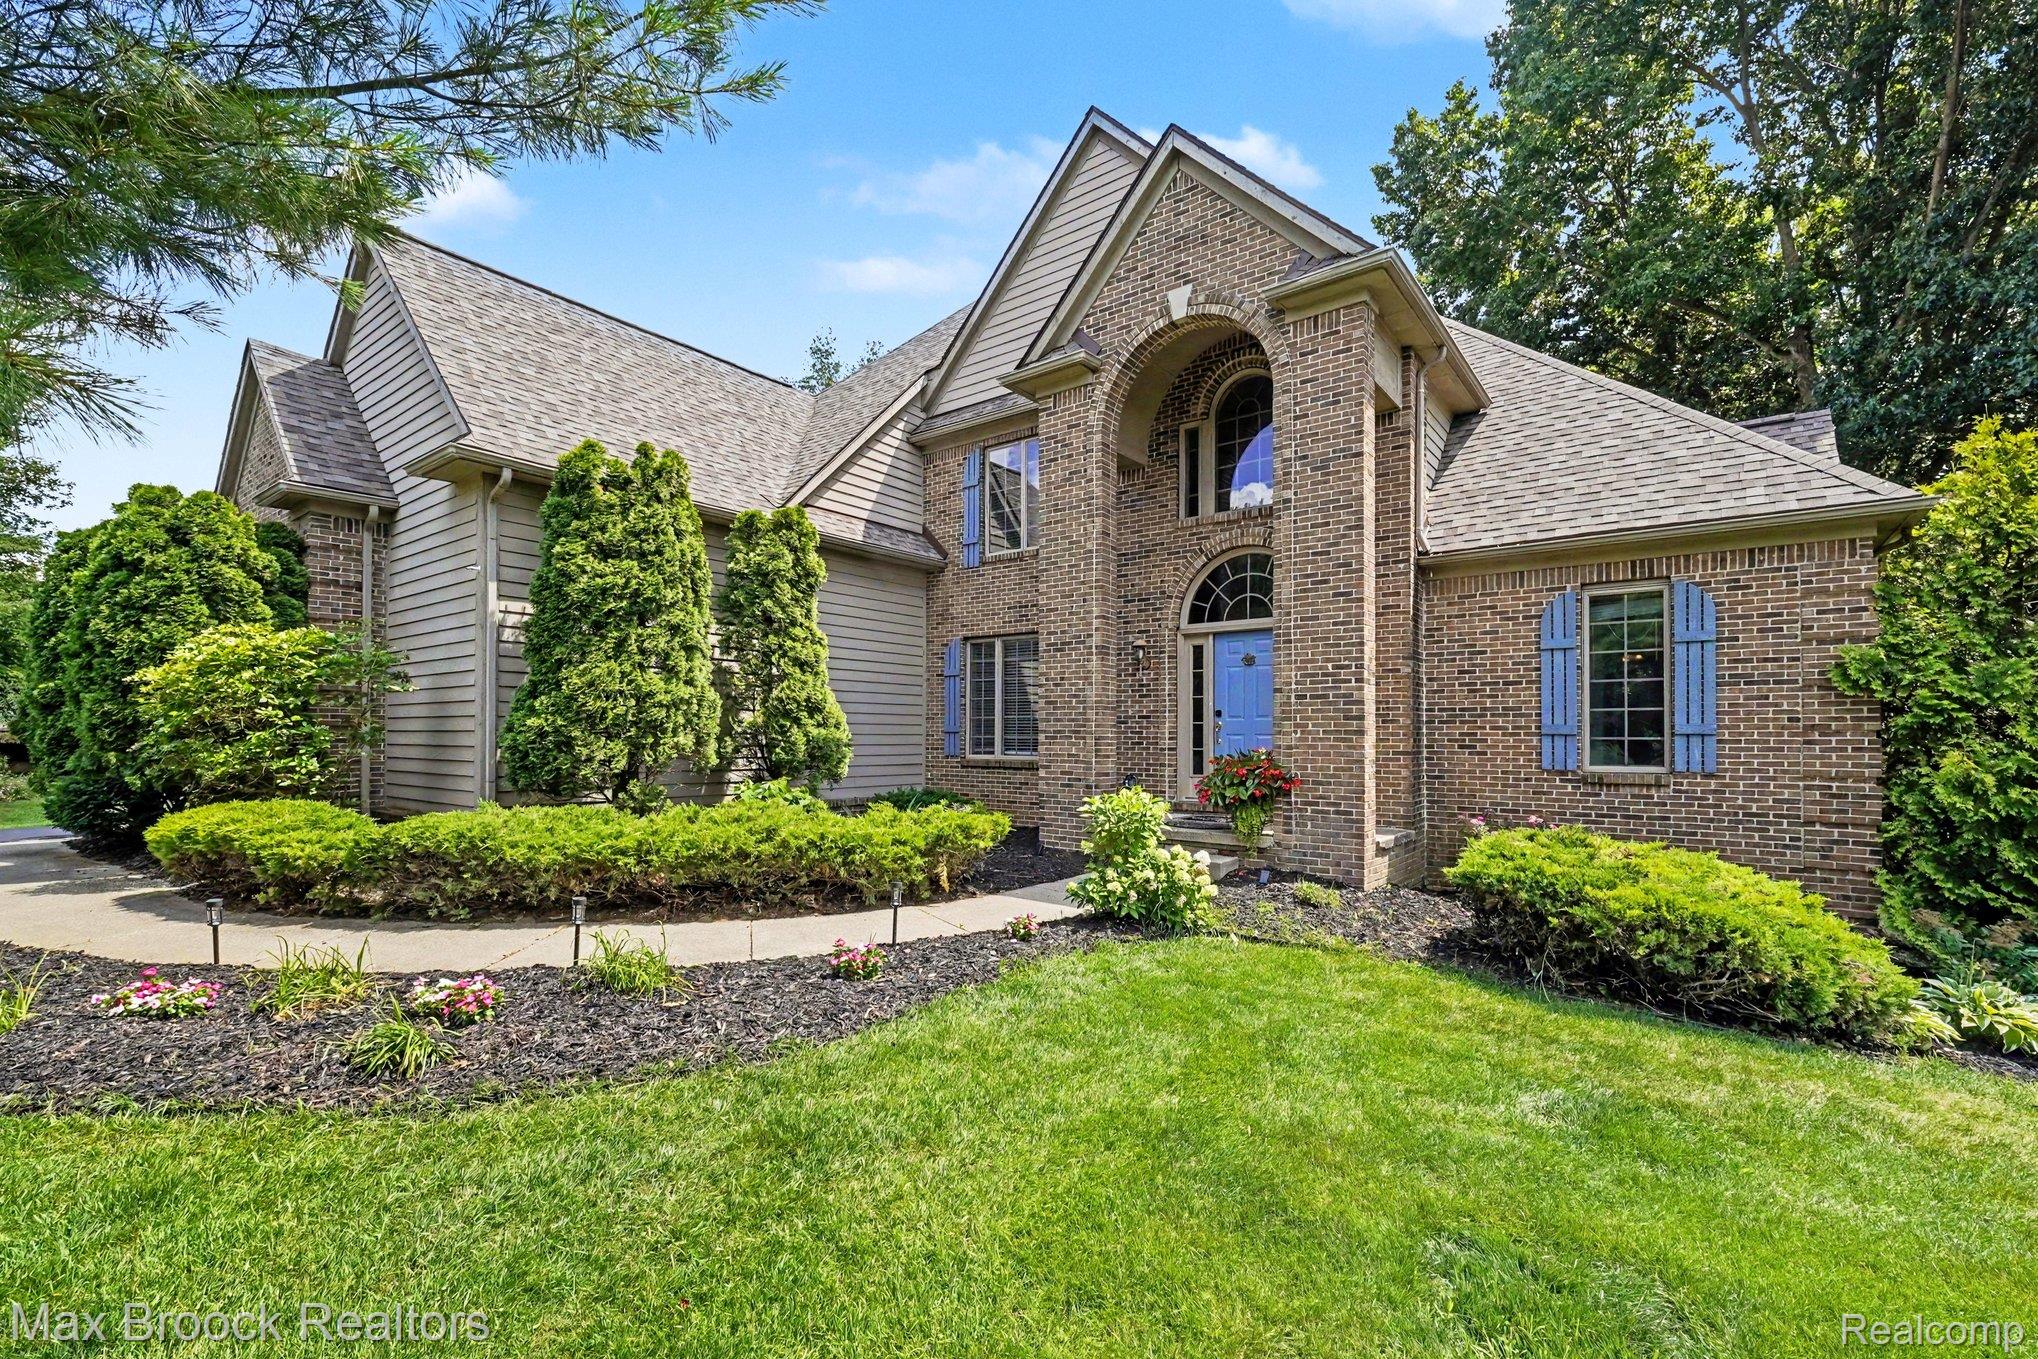
Sheringham Place Showstopper! Stunning 2-story brick & James Hardie siding home on a premium nearly half an acre with soaring ceilings, hardwood floors on main, and a dramatic stone wall with custom built-in shelving surrounding a gas fireplace. Wood blinds, fresh paint throughout, and new kitchen flooring (2026) make this one truly move-in ready. Major mechanicals are done and worry-free: brand new A/C (2022), hot water heater (2025), Anderson windows (2022), water softener, and a 30-year roof (2007). Step outside to your private low-maintenance Trex deck, a freshly updated driveway, and nearly half an acre of beautifully maintained yard — all with updated outdoor lighting to enjoy it well into the evening overlooking nature. Every bath with premium luxury updates within the last year. Upstairs, plush new carpet with premium padding makes the bedroom level feel like a retreat. Every bathroom has been fully updated within the last year — a rare find at any price point. Finished walkout basement adds 1,079 sq ft — nearly 3,000 total finished living s.f. Outside: low-maintenance Trex deck, updated driveway, professional landscaping, updated contemporary outdoor lighting. 4th bedroom and full bathroom in lower level walkout plus abundant storage! Too many updates to list! Located in the prestigious Sheringham Place subdivision within award-winning Clarkston Schools, just minutes from Downtown Clarkston, Pine Knob, I-75, golf @ The Fountains and enjoy live music and all of the dining and shopping Oakland County has to offer!
Property Details
Price:
$550,000
MLS #:
20261052674
Status:
Active
Beds:
4
Baths:
4
Type:
Single Family
Subtype:
SingleFamilyResidence
Subdivision:
SHERINGHAM PLACE
Neighborhood:
area02081independencetwp
Listed Date:
Jul 8, 2026
Finished Sq Ft:
2,953
Year Built:
1992
See this Listing
Schools
School District:
Clarkston
Interior
Above Grade Finished Area
2053
Appliances
Dishwasher, Disposal, Dryer, FreeStandingGasOven, FreeStandingGasRange, FreeStandingRefrigerator, Microwave, Washer
Bathrooms
3 Full Bathrooms, 1 Half Bathroom
Below Grade Finished Area
900
Cooling
Central Air
Heating
Forced Air, Natural Gas
Interior Features
EntranceFoyer, HighSpeedInternet, ProgrammableThermostat, SoundSystem
Laundry Features
Electric Dryer Hookup, Gas Dryer Hookup, Laundry Room, Washer Hookup
Levels
Two
Exterior
Architectural Style
Contemporary
Attached Garage YN
1
Construction Materials
Brick, Other, Wood Siding
Exterior Features
Lighting
Fencing
Fencingnot Allowed
Garage Spaces
2
Lot Features
Sprinklers, Wooded
New Construction YN
1
Parking Features
TwoCarGarage, Attached, DirectAccess, Driveway, ElectricityinGarage, GarageDoorOpener, SideEntrance
Patio And Porch Features
Covered, Deck, Porch
Roof
Asphalt
Security Features
Exterior Video Surveillance, Smoke Detectors
Waterfront Features
Lake Privileges, Swim Association
Financial
HOA Fee
$500
HOA Fee Frequency
Annually
Taxes
$4,354
Map
Community
- Address6423 Southampton Drive Independence MI
- SubdivisionSHERINGHAM PLACE
- CityIndependence
- CountyOakland
- Zip Code48346
Subdivisions in Independence
Market Summary
Current real estate data for Single Family in Independence as of Jul 16, 2026
77
Single Family Listed
61
Avg DOM
197
Avg $ / SqFt
$696,892
Avg List Price
Property Summary
- Located in the SHERINGHAM PLACE subdivision, 6423 Southampton Drive Independence MI is a Single Family for sale in Independence, MI, 48346. It is listed for $550,000 and features 4 beds, 4 baths, and has approximately 2,953 square feet of living space, and was originally constructed in 1992. The current price per square foot is $186. The average price per square foot for Single Family listings in Independence is $197. The average listing price for Single Family in Independence is $696,892. To schedule a showing of MLS#20261052674 at 6423 Southampton Drive in Independence, MI, contact your LoChirco Realty, LLC agent at 586-321-9997.
Similar Listings Nearby

6423 Southampton Drive
Independence, MI