
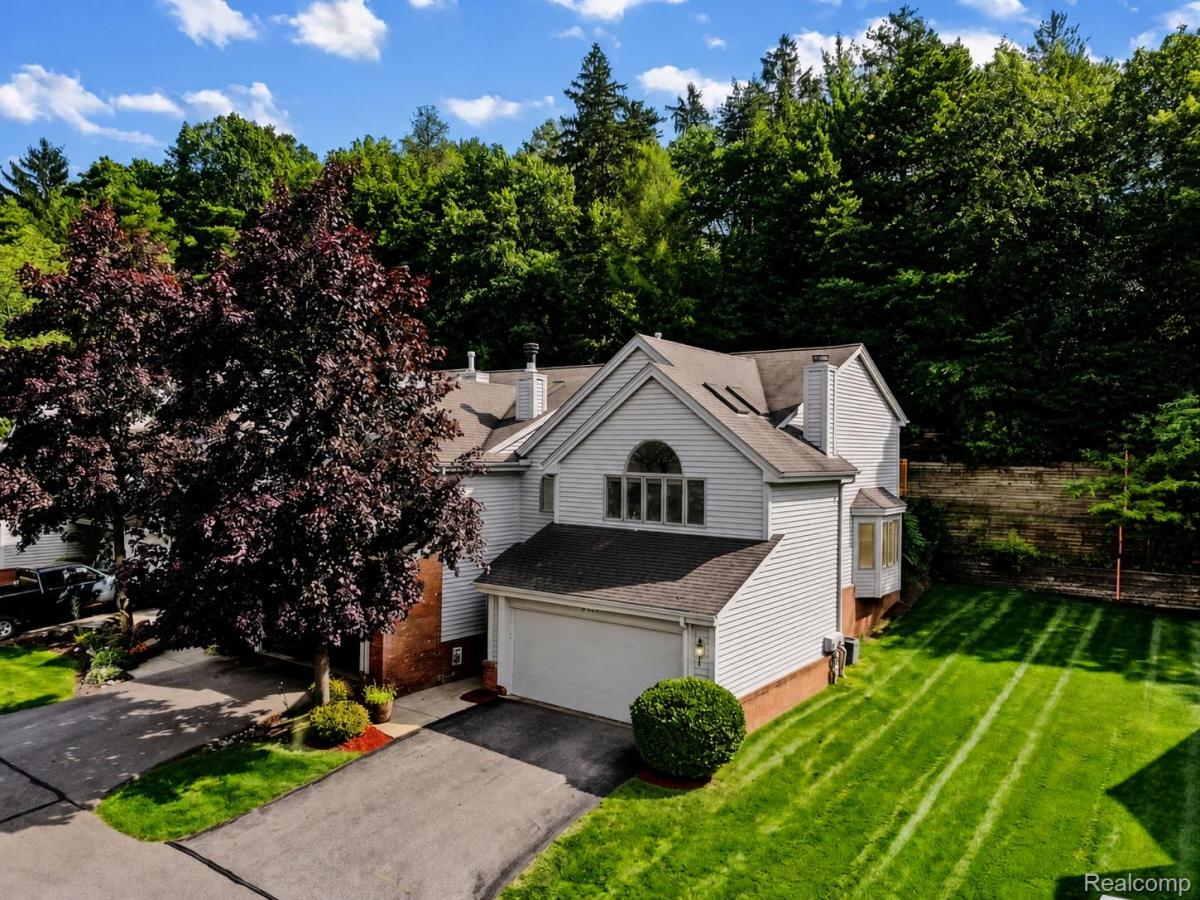
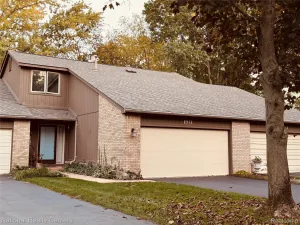
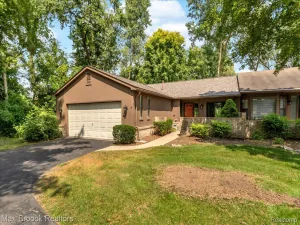
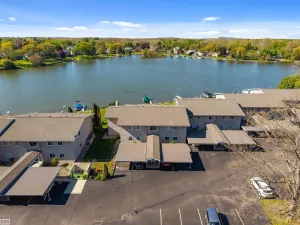
MOTIVATED SELLER! BRAND-NEW ROOF & POWERED SKYLIGHTS! Both improvements have been completed and are covered by the HOA, with no special assessment required. Set within Clarkston Bluffs and the highly regarded Clarkston School District, this spacious 2-bedroom, 2.5-bath end-unit condominium offers approximately 2,623 sq. ft. of total finished living space, an attached 2-car garage and a thoughtfully layered floor plan designed for both everyday comfort and elevated entertaining. The main living spaces feel open yet distinct, with generous proportions that allow each area to serve a clear purpose. A formal living area transitions naturally into the dining space and kitchen, while a separate family room creates a refined retreat centered around a gas fireplace and abundant natural light. Upstairs, the expansive primary suite offers a private balcony, creating a quiet outdoor extension of the space. A second bedroom and two full baths complete the upper level, while the finished lower level adds exceptional versatility with a large bonus room ideal for a private office, media lounge, fitness space or guest retreat. As an end unit, the home benefits from a greater sense of openness, with adjacent common green space enhancing privacy and breathing room. A deck extends the living space outdoors and provides an inviting setting for dining, entertaining or relaxing. Recent improvements include a brand-new roof and powered skylights in 2026, new LVP flooring in the foyer in 2026 and a new furnace installed in December 2024. With substantial finished space, multiple living areas, a private primary balcony, significant recent upgrades and a prime Clarkston location, this residence offers an exceptional combination of flexibility, space and low-maintenance living.
Property Details
Price:
$225,000
MLS #:
20261065486
Status:
Active
Beds:
2
Baths:
3
Type:
Condo
Subtype:
Condominium
Subdivision:
CLARKSTON BLUFFS OCCPN 505
Neighborhood:
area02081independencetwp
Listed Date:
Aug 20, 2026
Finished Sq Ft:
2,613
Year Built:
1990
See this Listing
Schools
School District:
Clarkston
Interior
Above Grade Finished Area
1859
Appliances
Dishwasher, Disposal, FreeStandingElectricOven, FreeStandingElectricRange, FreeStandingRefrigerator, Microwave, StainlessSteelAppliances, WaterSoftenerOwned
Bathrooms
2 Full Bathrooms, 1 Half Bathroom
Below Grade Finished Area
754
Cooling
Ceiling Fans, Central Air
Heating
Forced Air, Natural Gas
Interior Features
HighSpeedInternet, ProgrammableThermostat
Laundry Features
Electric Dryer Hookup, Washer Hookup
Levels
Two
Exterior
Architectural Style
Colonial, Contemporary
Attached Garage YN
1
Community Features
Sidewalks
Construction Materials
Brick, Wood Siding
Exterior Features
Balcony, Lighting
Garage Spaces
2
Lot Features
Level, Wooded
Parking Features
TwoCarGarage, Attached, Driveway, ElectricityinGarage
Patio And Porch Features
Covered, Deck, Porch
Roof
Asphalt
Financial
HOA Fee
$550
HOA Fee Frequency
Monthly
HOA Includes
MaintenanceGrounds, MaintenanceStructure, PestControl, Sewer, SnowRemoval, Trash
HOA Phone
888-675-9229
Taxes
$4,089
Map
Community
- Address6523 Ridgeview Drive Independence MI
- SubdivisionCLARKSTON BLUFFS OCCPN 505
- CityIndependence
- CountyOakland
- Zip Code48346
Subdivisions in Independence
Market Summary
Current real estate data for Condo in Independence as of Oct 14, 2026
27
Condo Listed
81
Avg DOM
208
Avg $ / SqFt
$464,674
Avg List Price
Property Summary
- Located in the CLARKSTON BLUFFS OCCPN 505 subdivision, 6523 Ridgeview Drive Independence MI is a Condo for sale in Independence, MI, 48346. It is listed for $225,000 and features 2 beds, 3 baths, and has approximately 2,613 square feet of living space, and was originally constructed in 1990. The current price per square foot is $86. The average price per square foot for Condo listings in Independence is $208. The average listing price for Condo in Independence is $464,674. To schedule a showing of MLS#20261065486 at 6523 Ridgeview Drive in Independence, MI, contact your LoChirco Realty, LLC agent at 586-321-9997.
Similar Listings Nearby

6523 Ridgeview Drive
Independence, MI