
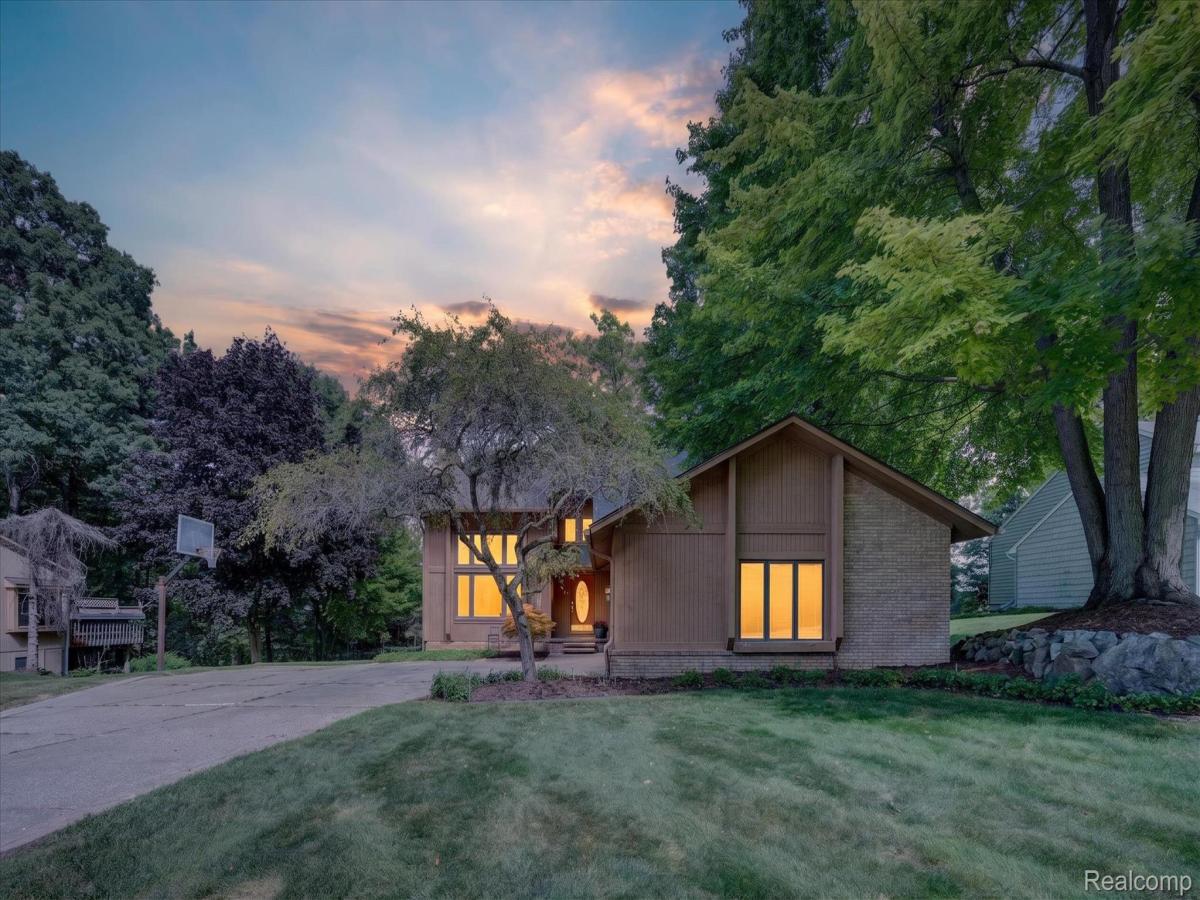
**OPEN HOUSE SATURDAY 9/26 1pm-3pm** Welcome to this inviting Clarkston home offering over 3,000 square feet of comfortable living space, including a finished walkout basement, and an incredible backyard retreat with a gorgeous in-ground pool. Freshly updated throughout, the home features all-new carpeting (2026), new vinyl flooring in the basement (2026), and a fresh light-neutral interior palette that is move-in ready and easy to make your own. The finished walkout basement adds valuable living space and includes a full bathroom with convenient access to the pool—perfect for summer gatherings. Step outside to enjoy the large deck overlooking the pool and spacious pool patio, creating an ideal setting for relaxing or entertaining. Major improvements include a new roof and gutters (2021), new A/C (2022), new furnace (2022), and newer large windows in several rooms (2024). Ideally located near downtown Clarkston, highly sought-after schools, shopping, dining, and major freeways, this home combines everyday convenience with the lifestyle buyers are looking for. A wonderful opportunity to enjoy Clarkston living with updates, space, and an exceptional outdoor oasis. Chestnut Hills Farms is one just a few Clarkston neighborhoods that has NEW ROADS! (Please see Realtor Remarks for buyer-assumed road assessment details)
Property Details
Price:
$459,900
MLS #:
20261065931
Status:
Active
Beds:
3
Baths:
4
Type:
Single Family
Subtype:
SingleFamilyResidence
Subdivision:
CHESTNUT HILL FARMS 2
Neighborhood:
area02081independencetwp
Listed Date:
Aug 19, 2026
Finished Sq Ft:
3,061
Year Built:
1987
See this Listing
Schools
School District:
Clarkston
Interior
Above Grade Finished Area
2061
Appliances
Dishwasher, Disposal, Dryer, FreeStandingRefrigerator, Microwave, RangeHood, Washer
Bathrooms
3 Full Bathrooms, 1 Half Bathroom
Below Grade Finished Area
1000
Cooling
Ceiling Fans, Central Air
Heating
Forced Air, Natural Gas
Interior Features
ProgrammableThermostat, WetBar
Laundry Features
Laundry Room
Levels
Two
Exterior
Architectural Style
Colonial
Attached Garage YN
1
Construction Materials
Brick, Wood Siding
Exterior Features
Balcony, Lighting
Fencing
Back Yard, Fencing Requiredwith Pool
Garage Spaces
2
Parking Features
TwoCarGarage, Attached, ElectricityinGarage, GarageDoorOpener, Oversized, SideEntrance
Patio And Porch Features
Deck, Patio, Porch
Roof
Asphalt
Security Features
Smoke Detectors
Financial
Map
Community
- Address5954 Snow Apple Drive Independence MI
- SubdivisionCHESTNUT HILL FARMS 2
- CityIndependence
- CountyOakland
- Zip Code48346
Subdivisions in Independence
Market Summary
Current real estate data for Single Family in Independence as of Oct 03, 2026
96
Single Family Listed
65
Avg DOM
191
Avg $ / SqFt
$655,287
Avg List Price
Property Summary
- Located in the CHESTNUT HILL FARMS 2 subdivision, 5954 Snow Apple Drive Independence MI is a Single Family for sale in Independence, MI, 48346. It is listed for $459,900 and features 3 beds, 4 baths, and has approximately 3,061 square feet of living space, and was originally constructed in 1987. The current price per square foot is $150. The average price per square foot for Single Family listings in Independence is $191. The average listing price for Single Family in Independence is $655,287. To schedule a showing of MLS#20261065931 at 5954 Snow Apple Drive in Independence, MI, contact your LoChirco Realty, LLC agent at 586-321-9997.
Similar Listings Nearby


5954 Snow Apple Drive
Independence, MI