
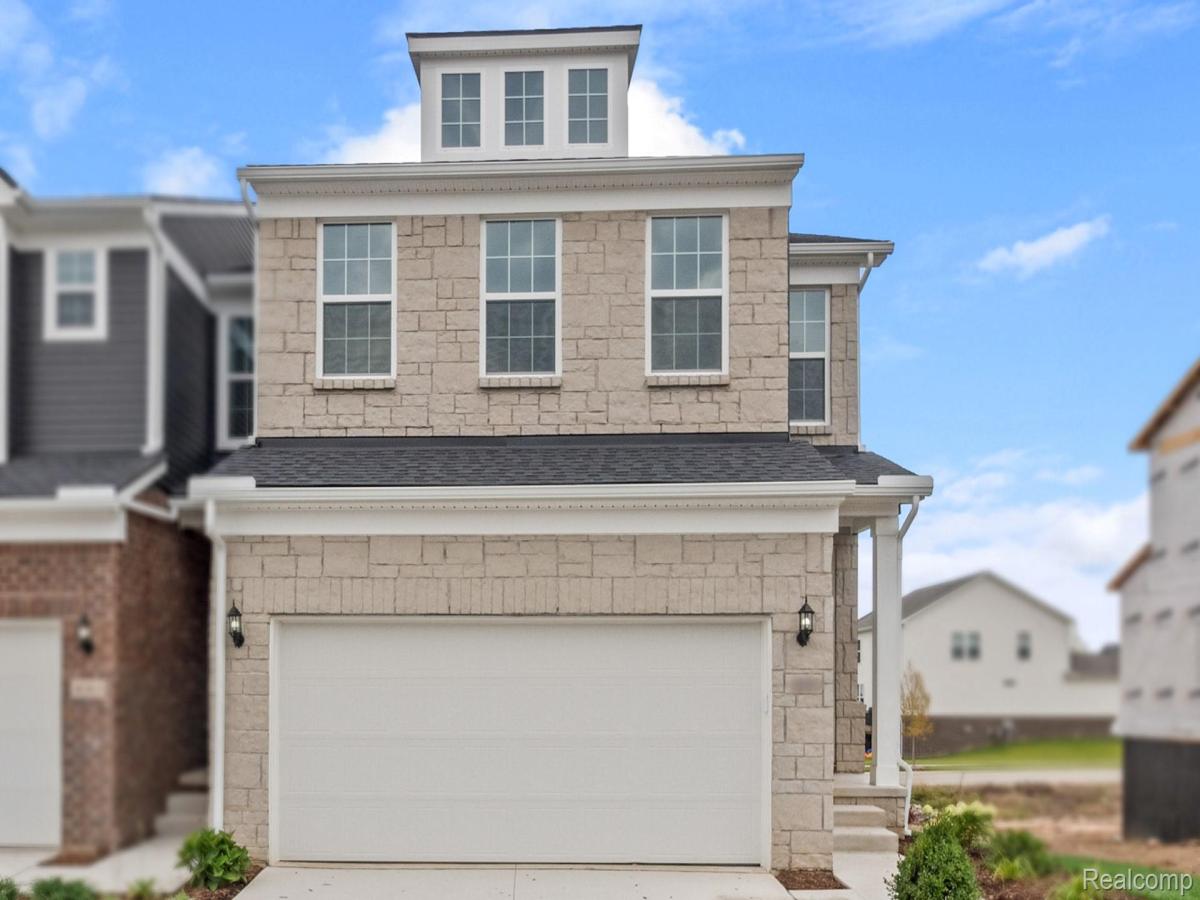
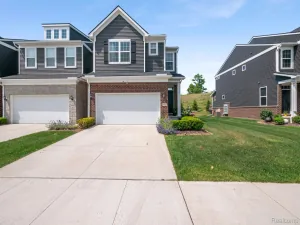
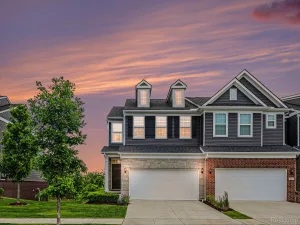
Immediate Possession. This stunning Ashton floorplan is truly a must-see. The main level features an attached two-car garage, nine-foot ceilings, a bright sunroom, and a seamless open-concept gathering room and cafe area. The spacious kitchen is designed to impress, showcasing a large center island with generous seating, sleek stainless steel appliances, and plenty of counter space—perfect for hosting family and friends. Upstairs, you’ll find an expansive owner’s suite complete with an oversized walk-in closet and a private en-suite bath. Two secondary bedrooms are thoughtfully positioned on opposite sides of the home, including one with a large walk-in closet and a window that fills the space with natural light. A roomy second full bath, multiple linen closets, and a conveniently located upstairs laundry room complete the layout. Located in Clarkston, Townes at Waldon Village offers access to highly rated schools along with close proximity to major expressways, shopping, and dining options. Enjoy the ease of maintenance-free living, giving you more time to focus on what matters most. Discover the lifestyle benefits of Townes at Waldon Village, backed by Pulte’s industry-leading new construction warranty.
Property Details
Price:
$439,990
MLS #:
20261046940
Status:
Active
Beds:
3
Baths:
3
Type:
Condo
Subtype:
Condominium
Neighborhood:
area02081independencetwp
Listed Date:
Jun 22, 2026
Finished Sq Ft:
2,083
Year Built:
2026
See this Listing
Schools
School District:
Clarkston
Interior
Above Grade Finished Area
2083
Appliances
BuiltInGasRange, Dishwasher, Disposal, Humidifier, Microwave, StainlessSteelAppliances, VentedExhaustFan
Bathrooms
2 Full Bathrooms, 1 Half Bathroom
Cooling
ENERGYSTAR Qualified AC Equipment
Heating
ENERGYSTAR Qualified Furnace Equipment, Forced Air, Natural Gas
Interior Features
EntranceFoyer, HighSpeedInternet, ProgrammableThermostat
Laundry Features
Electric Dryer Hookup, Gas Dryer Hookup, Laundry Room
Levels
Two
Exterior
Architectural Style
Townhouse
Attached Garage YN
1
Community Features
Sidewalks
Construction Materials
Brick, Vinyl Siding
Garage Spaces
2
Green Energy Efficient
Doors, Hvac, Insulation, Lighting, Thermostat, Windows
New Construction YN
1
Parking Features
TwoCarGarage, Attached, Driveway, ElectricityinGarage, GarageFacesFront, GarageDoorOpener
Patio And Porch Features
Patio
Roof
Asphalt
Security Features
Carbon Monoxide Detectors, Smoke Detectors
Window Features
Energy Star Qualified Windows
Financial
HOA Fee
$225
HOA Fee Frequency
Monthly
HOA Includes
MaintenanceGrounds, MaintenanceStructure, SnowRemoval
Taxes
$339
Map
Community
- Address4151 Nottingham Circle Independence MI
- CityIndependence
- CountyOakland
- Zip Code48346
Subdivisions in Independence
Market Summary
Current real estate data for Condo in Independence as of Aug 30, 2026
40
Condo Listed
64
Avg DOM
200
Avg $ / SqFt
$463,696
Avg List Price
Property Summary
- 4151 Nottingham Circle Independence MI is a Condo for sale in Independence, MI, 48346. It is listed for $439,990 and features 3 beds, 3 baths, and has approximately 2,083 square feet of living space, and was originally constructed in 2026. The current price per square foot is $211. The average price per square foot for Condo listings in Independence is $200. The average listing price for Condo in Independence is $463,696. To schedule a showing of MLS#20261046940 at 4151 Nottingham Circle in Independence, MI, contact your LoChirco Realty, LLC agent at 586-321-9997.
Similar Listings Nearby


4151 Nottingham Circle
Independence, MI