

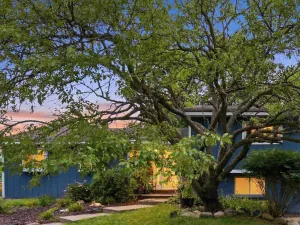
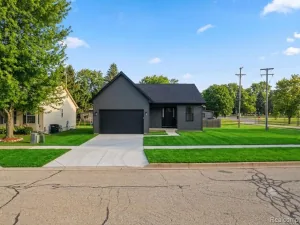
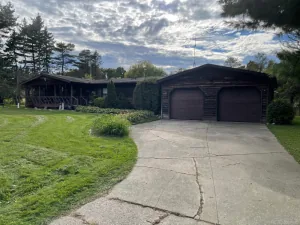
Welcome to this meticulously maintained 3-bedroom, 2.5-bath ranch home featuring numerous upgrades and modern enhancements. Ideally situated in the heart of Imlay City, this residence offers both comfort and convenience on a spacious lot!
An inviting open-concept layout seamlessly connects the living room, kitchen, and dining area. The custom-designed kitchen boasts granite countertops, all appliances included, and extensive solid-wood cabinetry. Toward the rear of the home, a formal dining room opens through a door wall onto a private back deck—perfect for entertaining.
The main level includes two bedrooms, with the primary suite featuring a generous walk-in closet. The full bathroom offers dual sinks with granite counters, ceramic tile flooring, and a custom-tiled tub/shower surround. A convenient first-floor laundry and half-bath combination completes this level.
The finished lower level provides over 900 square feet of additional living space, including a third bedroom, a second full bathroom, and a spacious family room with walk-out access to the backyard. Abundant storage is also available.
Outside, a spacious backyard is enhanced by white fencing along the rear property line. Notable updates include a newer roof, siding, windows, deck, electrical panel, water heater, furnace (2026), and air conditioning (2026), among other improvements.
Located just a short walk from downtown Imlay City and within walking distance of several schools, this move-in-ready home presents an exceptional opportunity!
An inviting open-concept layout seamlessly connects the living room, kitchen, and dining area. The custom-designed kitchen boasts granite countertops, all appliances included, and extensive solid-wood cabinetry. Toward the rear of the home, a formal dining room opens through a door wall onto a private back deck—perfect for entertaining.
The main level includes two bedrooms, with the primary suite featuring a generous walk-in closet. The full bathroom offers dual sinks with granite counters, ceramic tile flooring, and a custom-tiled tub/shower surround. A convenient first-floor laundry and half-bath combination completes this level.
The finished lower level provides over 900 square feet of additional living space, including a third bedroom, a second full bathroom, and a spacious family room with walk-out access to the backyard. Abundant storage is also available.
Outside, a spacious backyard is enhanced by white fencing along the rear property line. Notable updates include a newer roof, siding, windows, deck, electrical panel, water heater, furnace (2026), and air conditioning (2026), among other improvements.
Located just a short walk from downtown Imlay City and within walking distance of several schools, this move-in-ready home presents an exceptional opportunity!
Property Details
Price:
$299,900
MLS #:
20261077914
Status:
Active
Beds:
3
Baths:
3
Type:
Single Family
Subtype:
SingleFamilyResidence
Subdivision:
CITY OF IMLAY CITY RI METCALF SUB
Neighborhood:
area09152imlaycity
Listed Date:
Sep 25, 2026
Finished Sq Ft:
2,300
Year Built:
1970
See this Listing
Schools
School District:
ImlayCity
Interior
Above Grade Finished Area
1400
Appliances
Dishwasher, Dryer, FreeStandingGasRange, FreeStandingRefrigerator, Microwave, Washer
Bathrooms
2 Full Bathrooms, 1 Half Bathroom
Below Grade Finished Area
900
Cooling
Central Air
Heating
Forced Air, Natural Gas
Laundry Features
Laundry Room
Levels
One
Exterior
Architectural Style
Ranch
Attached Garage YN
1
Construction Materials
Vinyl Siding
Fencing
Back Yard
Garage Spaces
2
Parking Features
TwoCarGarage, Attached, ElectricityinGarage
Patio And Porch Features
Covered, Deck, Porch
Roof
Asphalt
Window Features
Egress Windows
Financial
Taxes
$3,143
Map
Community
- Address360 Shirley Boulevard Imlay City MI
- SubdivisionCITY OF IMLAY CITY RI METCALF SUB
- CityImlay City
- CountyLapeer
- Zip Code48444
Subdivisions in Imlay City
Market Summary
Current real estate data for Single Family in Imlay City as of Oct 14, 2026
16
Single Family Listed
51
Avg DOM
208
Avg $ / SqFt
$334,931
Avg List Price
Property Summary
- Located in the CITY OF IMLAY CITY RI METCALF SUB subdivision, 360 Shirley Boulevard Imlay City MI is a Single Family for sale in Imlay City, MI, 48444. It is listed for $299,900 and features 3 beds, 3 baths, and has approximately 2,300 square feet of living space, and was originally constructed in 1970. The current price per square foot is $130. The average price per square foot for Single Family listings in Imlay City is $208. The average listing price for Single Family in Imlay City is $334,931. To schedule a showing of MLS#20261077914 at 360 Shirley Boulevard in Imlay City, MI, contact your LoChirco Realty, LLC agent at 586-321-9997.
Similar Listings Nearby

360 Shirley Boulevard
Imlay City, MI